Custom Joinery in Hyderabad: What to Know
In Hyderabad, three very different things get called custom joinery. Knowing which one your contractor is offering, and what to specify before work starts, determines whether the outcome matches the brief.
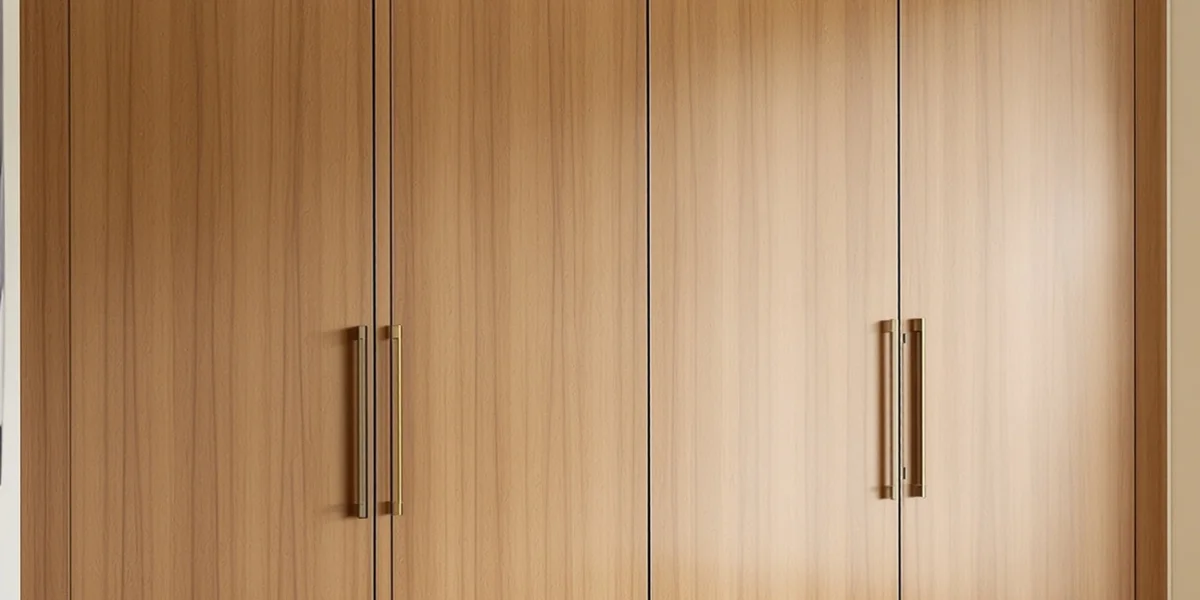
In Hyderabad, three very different things get called "custom joinery," and confusing them leads to the wrong outcome before a single piece of wood is cut. A site carpenter building a wardrobe on the spot is custom joinery. A workshop fabricating pieces to drawing and delivering them for installation is custom joinery. A modular kitchen assembled from catalogue carcasses with custom shutter fronts is also called custom joinery by the contractor quoting it. These are not the same product, the same process, or the same risk profile.
This article maps all three clearly so you know what you are commissioning before work starts, what to specify in each case, and where Hyderabad's climate makes the decisions more consequential than they would be in a different city.
What Custom Joinery Actually Means
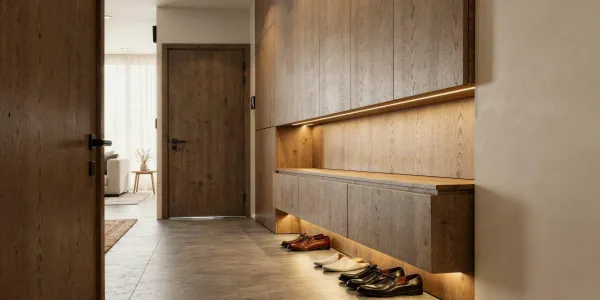
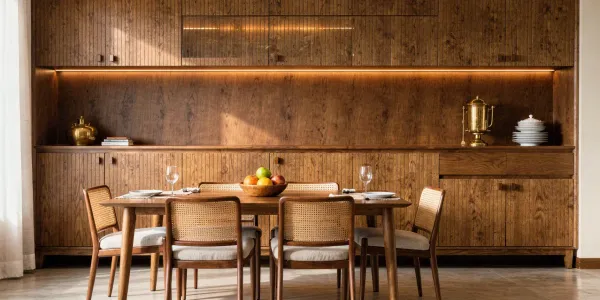
Custom joinery means woodwork made to specification for a specific space, rather than purchased from a catalogue at a standard dimension. The promise is a piece built for your room, your storage logic, your material preferences, and your spatial constraints. Done well, it eliminates the dead corners and dimensional compromises that catalogue furniture leaves in every room.
Custom joinery earns its cost when one or more of the following conditions are true.
The space has a constraint that standard furniture cannot accommodate. A bedroom with a sloped ceiling, a living room with an asymmetric column, a kitchen where the plumbing rough-in does not align with any standard cabinet width: these are spatial conditions that readymade furniture works around by leaving dead space. Custom joinery works with the constraint, turning it into a detail rather than a compromise.
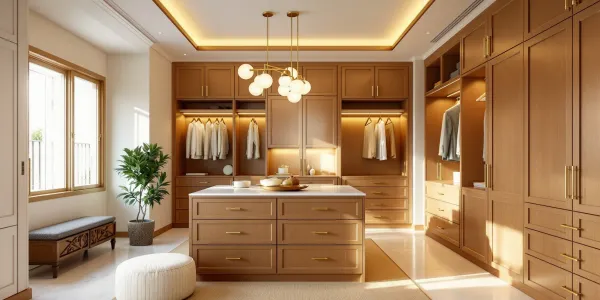
The functional requirement is complex. A wardrobe that integrates a full-length mirror, a pull-out trouser rack, a shoe cabinet at the base, and a lockable safe in the upper section cannot be assembled from catalogue parts without visible seams and mismatched finishes. A single-piece custom build delivers the function invisibly.
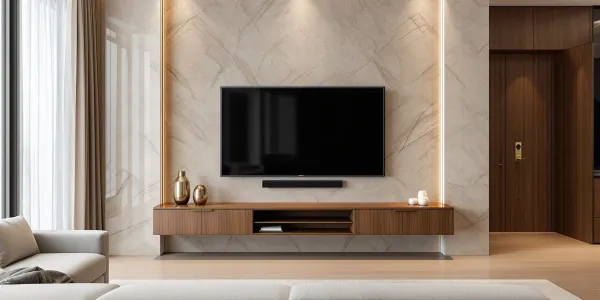
The room needs to read as architecture, not furniture. In a living room where the brief calls for a continuous wall of shelving from floor to ceiling, readymade shelving units produce a rhythm of visible legs, visible backs, and gaps between units. Custom joinery produces one wall. The difference is not aesthetic preference: it is whether the room reads as designed or assembled.
How Custom Joinery Happens in Hyderabad
Three approaches get called "custom joinery" in Hyderabad residential projects. They are meaningfully different in quality, cost, lead time, and what they require from you before work starts.
Onsite (site carpentry)
A carpenter builds directly inside the flat from raw ply, wood, and laminates. This is the most common approach in Hyderabad residential projects. The carpenter cuts, assembles, and finishes on site, often working alongside other trades such as tiling and electrical.
Strengths: Highly flexible. Design adjustments can be made as work progresses. Suitable for spaces that are not yet fully measured. No workshop-to-site logistics or long lead times.
Limitations: Raw wood and ply are exposed to construction humidity during the build, which can cause warping if the site is not adequately ventilated and dried before laminate is applied. Finishing quality depends entirely on the individual carpenter's skill. Joint precision is harder to control on site than in a controlled workshop. Results vary significantly between carpenters at similar price points.
When it is right: For built-in elements that will be painted or covered in laminate, in a dry construction phase, with a carpenter whose completed work either you or your designer (prefereably, if the carpenter is not already empanelled) have inspected in person.
Workshop-made custom
Pieces are fabricated to specification in a controlled workshop environment, then delivered and installed on site. The fabricator works from detailed drawings, builds components in the workshop, and assembles on site.
Strengths: Better quality control and finishing precision. Consistent jointing and hardware fitting. Suitable for visible-grain finishes such as veneers, lacquer, and PU that are difficult to achieve cleanly on an active construction site. Fewer trade clashes during construction.
Limitations: Requires accurate final measurements, which means walls must be complete and plastered before measurements are locked. Any design change after the shop order is placed carries additional cost. Longer lead time than site carpentry, typically 4 to 6 weeks from drawing approval.
When it is right: For wardrobes, wall units, and kitchen joinery where finish quality and dimensional accuracy matter. For any piece using veneer or lacquer finishes.
Modular and semi-modular
Factory-made carcasses in standard sizes, assembled on site with custom fronts or fittings. The major Indian modular kitchen brands and Hettich-compatible or Hafele-compatible systems fall here.
Strengths: Fastest to procure and install. Most consistent because carcasses are factory-made under controlled conditions. Warranty-backed. Predictable cost. No site measurement dependency for the carcasses themselves.
Limitations: Least flexible on dimensions. Standard widths (typically 300mm, 400mm, 600mm, and 900mm) mean corners and edges are handled with filler panels rather than purpose-built pieces. Design is constrained to catalogue combinations and standard heights.
When it is right: For kitchens with near-standard dimensions, for homeowners who want speed and warranty, or where budget requires the most storage output per rupee.
Done well, it eliminates the dead corners and dimensional compromises that catalogue furniture leaves in every room.
Materials: What You Are Actually Specifying
When you commission custom joinery, you are also commissioning a material specification, whether or not you realise it. If you do not specify, the carpenter or fabricator decides, and their decision may not serve your space or your climate.
Ply grades
MR (Moisture Resistant): Interior-grade ply. Standard for furniture not exposed to water. Bedroom wardrobes, study furniture, and dry-zone living room joinery. Cheaper and easier to work than BWR.
BWR (Boiling Water Resistant): More durable moisture resistance, tested by immersion in boiling water. Appropriate for kitchen areas near the sink or cooking zone, bathrooms, and wet-adjacent spaces. In Hyderabad, this is the practical minimum for any joinery that will experience the seasonal humidity swing. The cost premium over MR ply is modest relative to the performance difference over five-plus years.
BWP (Boiling Water Proof): Marine-grade ply, tested to remain intact through extended boiling water immersion. Used in areas of sustained water contact. Not typically required for standard Hyderabad residential joinery, but occasionally specified for bathroom vanity carcasses in high-humidity bathrooms or utility areas adjacent to wet zones.
Rule for Hyderabad: specify BWR as the minimum for any joinery in a kitchen, bathroom, balcony-adjacent room, or any space that receives direct humidity. MR is adequate for dry interior applications where the wardrobe or unit has no contact with water or high-humidity air.
Core materials
Teak: Dense, naturally oil-rich, resistant to moisture and insects. Heavy to work. Used for solid-wood joinery and for teak-veneer finishes over an engineered core. Expensive relative to engineered alternatives.
Engineered wood (MDF, HDF, HDHMR, particle board): Stable, takes paint and laminate well, consistent surface, lower cost than solid wood. MDF is the classic substrate for painted and lacquered joinery, because its smooth, grain-free face holds a flawless finish. HDHMR (high-density, high-moisture-resistance board) is the moisture-resistant upgrade: the same paintable surface, but far better humidity tolerance and screw-holding, which makes it the stronger painted-joinery substrate in a Hyderabad home. Plain MDF and particle board are not suited to sustained moisture; exposed edges in a humid environment swell and delaminate without sealing. HDHMR resists humidity well, but for sustained wetting BWP ply remains the benchmark.
Solid hardwood: Reserved for high-touch elements such as table tops, drawer fronts, and door frames where the feel and natural aging of real wood is part of the brief. Significant cost and lead time compared to engineered alternatives.
Finishes
Laminates: Factory-bonded surface sheets. Wide range of textures and colours. Durable, easy to clean, cost-effective. The most common finish in Hyderabad residential custom joinery, for good reason: they perform reliably across the humidity cycle.
Veneers: Real wood cut thin and bonded to a substrate. Natural grain pattern, higher cost, requires careful handling and workshop application.
PU lacquer: Spray-applied, multi-coat finish. Produces a consistent, hard surface in any colour. Requires a dust-free environment and a skilled applicator. The most demanding finish to apply correctly and the most visually unforgiving of surface imperfections in the substrate.
Hardware
Hardware affects the daily experience of joinery more than most homeowners expect. A wardrobe with soft-close Hettich channels and a wardrobe with basic ball-bearing slides feel like different objects even if the carcass timber and finish are identical. Specify hardware brand and model before fabrication begins: carcass internal dimensions depend on the drawer system selected, and changing hardware after cutting adds cost and may not be physically possible without rebuilding the carcass.
The Hyderabad Climate Factor
Hyderabad runs a distinct climate pattern that is relevant to joinery performance and is worth understanding before specifying materials.
November through February: dry and mild. March through May: sharp heat, 40-43 degrees Celsius, low relative humidity. June through September: southwest monsoon, sustained high humidity. October through November: second rainfall cycle with elevated humidity.
This humidity-to-dry cycling causes wood to expand during the monsoon and contract through the dry season. The extent of movement depends on the material specification and how well the joinery was sealed during installation.
The most common failure mode in Hyderabad is onsite carpentry installed during or immediately before the monsoon. Raw ply absorbs moisture from high-humidity construction air before laminate or finish is applied. Once laminated, that trapped moisture attempts to escape as the season dries, causing delamination at the laminate bond line and warping in inadequately braced or poorly sealed pieces. This is not a defect unique to Hyderabad, but Hyderabad's amplitude of humidity swing makes it more consequential than in cities with a more stable humidity baseline.
Practical guidance specific to Hyderabad joinery:
Specify BWR ply as the minimum for all wet-adjacent zones. Ensure adequate site drying (active cross-ventilation) before laminate is applied to site-made joinery. Specify ventilation gaps in wardrobe carcasses so trapped humidity has a path out. For painted MDF joinery, ensure all cut edges are sealed before installation: exposed MDF edges are the most vulnerable points in a humidity cycle. Workshop-made joinery, delivered sealed and finished, is less susceptible to the construction-phase humidity problem than site carpentry built during the monsoon because the fabrication environment is controlled.
A wardrobe spec that performs reliably in an apartment in any city with a gentler monsoon profile may not perform the same way in a Hyderabad flat if the ply grade and edge sealing are not adjusted for the local humidity range. This is the single factor that most distinguishes custom joinery in Hyderabad from the same brief in a drier city.
What to Specify Before Work Begins
A proper joinery brief locks the decisions that cannot change once fabrication starts, because changing them after the shop order is placed carries real cost, closer to a legal document than a mood board.
What the brief must contain
Drawings with dimensions: plan, elevation, and section views for each piece. These should reflect final dimensions taken from the actual room after plastering is complete, not rough dimensions from the architect's floor plan. Ceiling heights vary room to room after plastering. Measure each space independently.
Material specification: ply grade (MR, BWR, or BWP) for the carcass, finish type (laminate, veneer, or PU) for the visible surfaces, and hardware brand and model for hinges, channels, and pull handles. All three must be locked before the shop order is placed.
Electrical and mechanical cutouts: AC drain pipe exits, electrical socket positions inside wardrobes or study units, ventilation openings. These must be identified in the drawing before fabrication. Cutting through finished joinery for an electrical point discovered after installation is expensive and leaves a visible repair.
Timeline: fabrication start date, dry-fit date, delivery date, and installation date. Each milestone has a dependency. Shop drawings must be approved before fabrication starts. Plastering must be complete before final measurements are taken. Flooring must be complete before joinery is installed.
Who supplies what: in Hyderabad residential projects, it is common practice for the homeowner to purchase hardware separately from the carpenter's labour-and-material quote. This is not a problem in itself, but it must be clarified in writing before work starts. A quote that excludes hardware can appear 40 to 50 per cent cheaper than an all-in quote for the identical specification, which makes price comparison meaningless unless the basis is stated explicitly. A turnkey engagement avoids that ambiguity entirely. Nilaya carries both the design and the execution against a single agreed specification, so the materials and hardware are not left for the homeowner to source and reconcile across separate vendors.
When to take final measurements
After plastering is complete and before flooring is installed. Walls after plastering have their final dimensions. Flooring after installation raises the floor level, which affects the base height of the wardrobe and the visible gap at the bottom of the door. Take measurements after plastering; schedule installation after flooring.
Six Mistakes Hyderabad Homeowners Make with Custom Joinery
1. Starting fabrication before plastering is complete. Dimensions taken from unplastered walls carry an error of ten to twenty-five millimetres per wall face. A wardrobe built to rough dimensions will not sit flush. The gap at one side, the exposed wall at the other: both are visible, and neither is the carpenter's fault if the measurement was signed off on an unplastered wall.
2. Choosing hardware after the carcass is built. Carcass internal dimensions depend on the drawer system and hinge type selected. A Blum tandem drawer requires different internal clearances than a basic channel. Hinge cups require a specific boring diameter and depth in the door. Choose hardware before the carcass is cut, not after delivery.
3. Not specifying ply grade in writing before work starts. A verbal instruction to "use good ply" is not a specification. The material cost difference between MR and BWR ply is modest: the price of the finished wardrobe is a small fraction of the total flat cost. The performance difference in a Hyderabad kitchen or bathroom over five years is significant. Specify grade in writing before work starts, not as a question after the invoice arrives.
4. Accepting site carpentry with no drawing or elevation. Site carpentry without a drawing produces furniture to the carpenter's judgement, not yours. Even a basic elevation sketch showing heights, shelf positions, and internal compartment divisions gives you a reference point when something is wrong. Without a drawing, there is no agreed standard to compare the finished work against.
5. Forgetting to account for electrical points and AC cutouts in the brief. The AC drain pipe, the electrical socket inside the study wardrobe, the USB charging point in the master bedroom: these are discovered after installation in many Hyderabad projects. Each one requires a post-installation cut that leaves a visible patch if the joinery is already finished and painted.
6. Comparing quotes without a common spec sheet. A quote for site carpentry with MR ply and basic channels is not comparable to a quote for workshop-made joinery with BWR ply and Hettich channels. The gap between them is justified by a difference in product, not margin. Without a written common specification that both fabricators are quoting against, price comparison is not comparison: it is guesswork.
Getting the brief right before fabrication starts is the part most Hyderabad homeowners skip. If you are working through yours, WhatsApp us today.
Sources & References
- National Building Code of India 2016: Part 7 (Constructional Practices and Safety)
- Bureau of Indian Standards IS 1003: Timber Flush Door Shutters and Joinery Specifications
- Bureau of Indian Standards IS 4021: Timber Door, Window and Ventilator Frames
- Bureau of Indian Standards IS 303: Plywood for General Purposes (MR Grade)
- Bureau of Indian Standards IS 710: Marine Plywood (BWP Grade)
- CPWD Analysis of Rates 2021: Carpentry and Joinery Works
- Institute of Indian Interior Designers (IIID): Material and Fabrication Guidelines
Frequently Asked Questions
- What is the difference between custom joinery and modular furniture?
- Modular furniture is made to standard dimensions in a factory and purchased off a catalogue. Custom joinery is made to specification for a specific space. The practical difference is dimensional: a modular wardrobe accommodates your room imperfectly at standard widths; a custom wardrobe is built to your room's exact width, height, and depth. Custom joinery also allows for internal organisation designed to your specific storage requirements, which modular catalogues cannot match at complex functional briefs.
- Is site carpentry good quality?
- Site carpentry quality varies significantly with the individual carpenter. At its best, with an experienced carpenter, stable site conditions, and proper material specification, site carpentry produces durable and functional results. At its worst, with an inexperienced carpenter, humid construction conditions, and no written specification, site carpentry produces warping, visible joint gaps, and inconsistent hardware fitting. The determining factors are the carpenter's track record (inspected in person at a completed site by your designer (preferable if the carpenter is not already empanelled with your interior designer)), the site conditions during construction, and the written specification you provide before work starts.
- What ply grade should I use for wardrobes in Hyderabad?
- For a master bedroom wardrobe in a room that does not experience direct humidity or water exposure, MR ply is adequate for the carcass. For any wardrobe in a room adjacent to a bathroom, or for the carcass in a bathroom vanity unit, specify BWR as the minimum. If you are unsure, specify BWR across the full wardrobe: the cost difference per unit is small relative to the cost of replacing a wardrobe that has delaminated or warped five years into the home's life.
- How long does custom joinery take from brief to installation?
- For workshop-made custom joinery, allow four to six weeks from the point at which shop drawings are approved and the material order is confirmed. This covers fabrication, workshop dry-fit, delivery, and installation. The timeline assumes final measurements have already been taken (after plastering), which must happen before drawings can be approved. Site carpentry can begin as soon as the carpenter is on site and materials are available, but requires the site to be sufficiently advanced for accurate measurement.
- What is the difference between BWR and BWP ply?
- Both are moisture-resistant grades tested by immersion in water. BWR (Boiling Water Resistant) is tested by a cycle of boiling water immersion followed by drying; the bond must remain intact through several cycles. BWP (Boiling Water Proof) is a more demanding specification, tested by sustained boiling water immersion; it is the grade used in marine applications and external construction. For Hyderabad residential joinery, BWR is the practical standard for wet-adjacent zones. BWP is typically specified for areas of sustained water contact such as utility floors or exterior applications, and is rarely required in standard residential interior joinery.
- Can I add custom joinery to a modular kitchen?
- Yes, and this is a common approach in Hyderabad kitchens where the main run uses modular carcasses for speed and cost, but the corner unit, an irregular section, or an integrated appliance housing is resolved with a custom piece. The limitation is finish consistency: modular carcass finishes and custom laminate finishes can be matched closely but rarely identically. If visual consistency across the full kitchen run is important to the brief, specify one approach for the entire kitchen.
- What should a joinery brief include?
- At minimum: dimensioned elevation drawings for each piece (not mood board images), ply grade specification, finish type and reference, hardware brand and model, a list of electrical and mechanical cutouts, a clear timeline with milestone dates, and a written statement of who supplies what (materials, hardware, and labour). Anything not in writing before fabrication starts is decided by the fabricator without your input. A brief that contains all of the above takes one focused conversation with your designer or carpenter to produce and prevents most of the expensive surprises that arrive after installation.