Study Room Design for an Indian Home
A plain guide to study room design for an Indian home: why it works best as a reading room for the whole family, where to place it, and how to fit one into even a small Hyderabad flat.
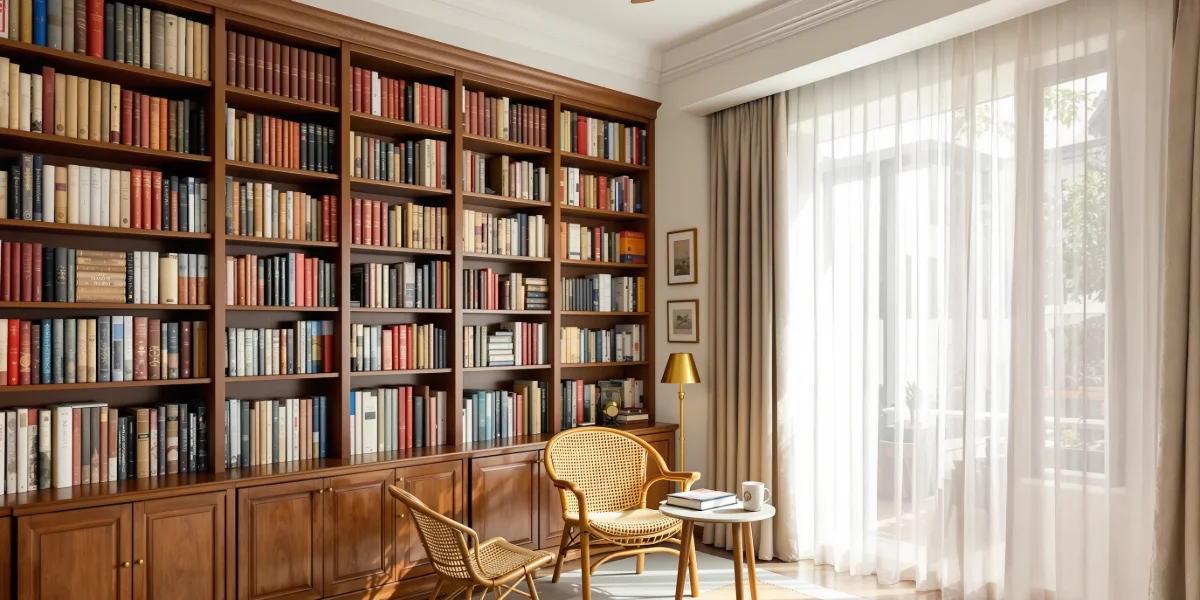
A study room design that actually gets used tends to have one thing in common: it feels like somewhere you would choose to sit even without homework or a deadline. Study room design is the planning of a home space for reading, schoolwork or quiet focus, built around light, storage and a desk or reading corner that suits how the household actually works. Done well, it becomes one of the more lived-in rooms in the house rather than a spare corner nobody visits.
Search for this online and most results show a desk, a chair and a colour chart. That covers only part of the room. This is a plain guide to designing a home study room in an Indian house, from where to place it and how to light it, to fitting one into a small flat and building a corner that keeps working as a child grows.
What Makes a Good Study Room?
A good study room design balances four things: steady daylight, storage that keeps the desk clear, a comfortable place to sit for longer than ten minutes, and enough personality that someone wants to be there. None of these need much space. A single well-planned wall, with the right light falling on it at the right time of day, does more than a large room with none of these thought through.
The most common mistake is treating the study as pure function, a desk and a chair pushed against whichever wall was free. A study room design that works starts from how the room will actually be used, reading in the evening, schoolwork after tuition, a video call once a week, and lets the layout follow that.
A Reading Room, Not Just a Desk
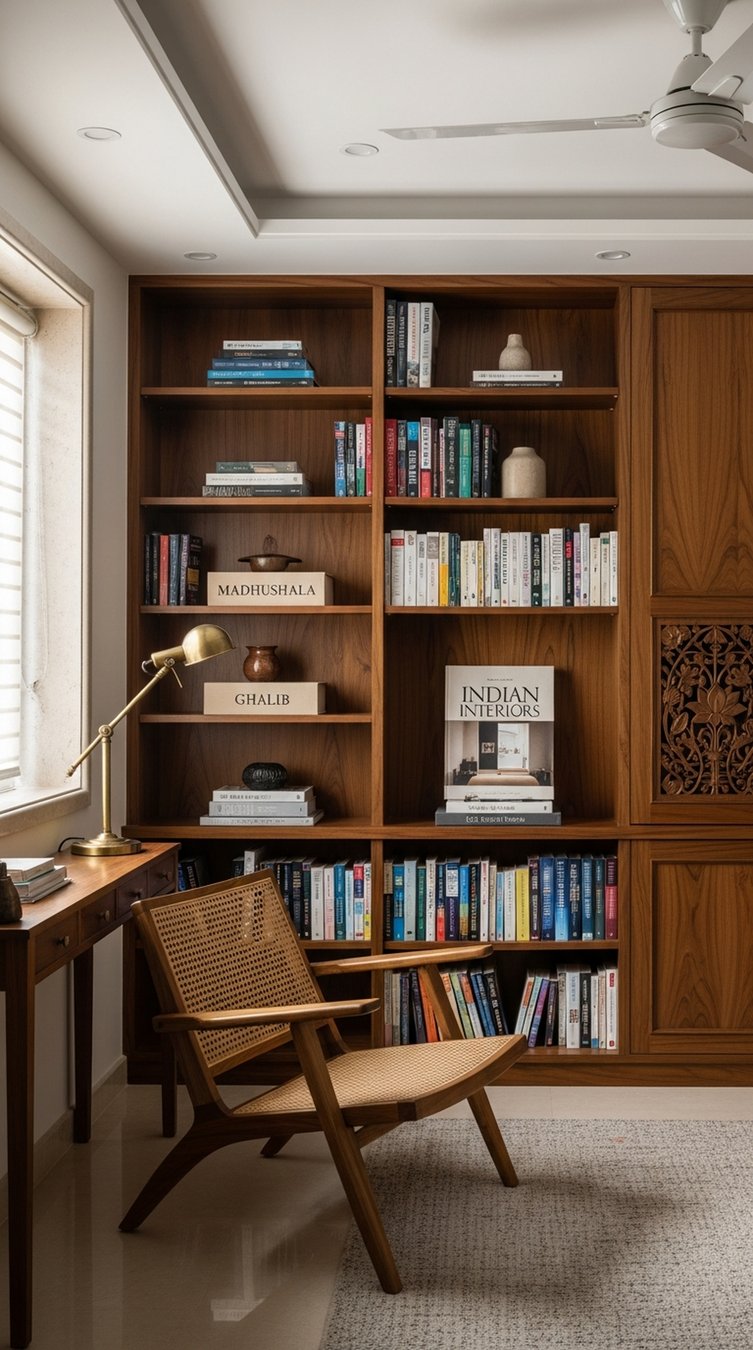
Most study room design guides start and end with the desk. We start with the shelf. A study room that holds a proper wall of books, arranged so spines are easy to scan, does two things a desk alone cannot: it invites someone in without an agenda, and it gives the room a reason to exist even on days nobody has work to do.
"We rarely design a study as a single-purpose desk anymore," is how the studio's process puts it internally. "The families who use their study room the most are the ones who can also curl up in it with a book on a Sunday." A cane or wood-framed chair beside the shelf, angled toward the window rather than the desk, turns a workstation into a room people actually choose.
A good study room design balances four things: steady daylight, storage that keeps the desk clear, a comfortable place to sit for longer than ten minutes, and enough personality that someone wants to be there.
Where to Place It: Light, Direction and a Little Vaastu

Daylight matters more to a study room than almost any other choice. A desk placed where morning or midday light falls across it, rather than behind the person sitting there, cuts down on both eye strain and the electricity bill. North and east-facing corners tend to give the steadiest light through the working day, which is also the direction many Indian families favour for a study space under Vaastu Shastra, alongside a preference for facing that direction while seated and keeping the desk clear of clutter.
None of this needs to be treated as a rulebook. Where a home's own layout makes a north or east corner impractical, the more useful principle is simply this: put the desk where daylight reaches it directly for the longest part of the day, and let artificial light fill in only once the sun has moved on.
Bookshelves, Storage and Light That Work Together

Storage in a study room design works hardest when it is built in rather than added later. A single teak or engineered-wood shelving wall, sized to the room rather than bought off the shelf, holds far more than a freestanding bookcase and keeps the desk surface clear, which is most of what makes a study feel calm.
Lighting is the part guides skip past fastest, and it matters more than most of them let on. India's National Building Code sets recommended illumination levels for reading and study tasks meaningfully higher than general room lighting, which is why a single ceiling light is rarely enough on its own. A layered approach works better in practice: daylight first, a warm under-shelf strip for the bookshelf, and a focused desk lamp for the actual reading or writing surface, so no single fixture has to do all the work.
Designing a Study Corner That Grows With Your Child

A children's study table bought for a six-year-old rarely still fits comfortably by the time they are twelve. The more practical study room design for a child's corner treats the desk and shelving as a system that can be adjusted rather than a fixed piece: a desk at a height that can be changed, shelving planned with room to add rather than filled to the edge on day one, and enough surface for both schoolwork and the odd hobby that will not fit in a drawer.
For a shared room, a built-in study wall keeps things tidy without needing a large room, especially when it matches the same joinery as the rest of the child's furniture rather than sitting as a separate, mismatched piece. A comfortable-height stool that can be swapped for a proper chair later, and storage low enough for a child to reach without help, both save a second round of furniture buying in a few years.
| Consideration | Built-in study wall | Freestanding desk and bookcase |
|---|---|---|
| Storage per square foot | Higher, sized to the exact wall and ceiling height | Lower, limited to standard furniture dimensions |
| Fit for an odd-shaped corner | Can be built around a window, beam or alcove | Struggles with non-standard corners |
| Flexibility to rearrange later | Fixed once installed | Easy to move or replace |
| Typical lead time | Longer, made to order | Shorter, often available off the shelf |
A Small Study Nook in a Hyderabad Flat

Most Hyderabad flats do not have a spare room to hand over to a study, and they rarely need one. A landing, a bedroom corner, or the end of a passage can hold a proper study nook if it gets the same care as a full room: a single continuous wall treatment rather than a jumble of separate pieces, a desk sized to the actual corner rather than a standard width, and shelving that goes up rather than out.
A small study nook also benefits from a lighter palette and a curved or angled desk edge where the corner is tight, both of which make the nook feel considered rather than squeezed in. The same daylight-first placement rule applies at any size: a small nook by a window works harder than a larger desk set back into a dim corner.
How to Choose Colours for a Study Room

A study room colour combination does not need many colours to work. A calm neutral base, an oat, warm grey or soft stone, keeps the room from feeling busy, while the wood tone of the shelving and desk carries most of the warmth. Brass hardware and a desk lamp add the one metallic note; colour beyond that stays deliberately restrained, an ochre cushion or a single ceramic piece is usually enough, without a second bold accent competing with it.
Colour psychology often pushes toward cooler tones, blues and greens, for focus. In practice, a warm neutral-and-wood palette does the job just as well, and suits Indian daylight and evening lamp light better than a cool one does. The more reliable test happens before you commit: hold the swatch, or paint a small sample patch on the actual wall, then check it at the time of day the room will really be used, morning light or evening lamp light, and see whether it still feels calm rather than flat.
Sources & References
- Vaastu Shastra: The traditional Indian system of architecture and space planning referenced for study room direction and placement guidance. Vastu shastra, Wikipedia.
- Recommended illumination for reading and study tasks: Lighting standards for residential study and reading spaces referenced under India's National Building Code. National Building Code of India, Wikipedia.
- Built-in furniture and joinery: Background on built-in shelving and joinery as a design approach, relevant to the bookshelf-wall recommendation above. Built-in furniture, Wikipedia.
Frequently Asked Questions
- How big does a home study room really need to be?
- There is no fixed minimum. A well-planned corner of roughly six by four feet, with a proper desk, shelving and good light, works better than a larger room with poor daylight or clutter. Generous proportions matter far less than placement and storage.
- Is it practical for a study room to also work as a guest room?
- Yes, and in most Indian flats it usually does. A daybed or a sofa that opens out, storage that closes away work materials, and a desk that does not dominate the room all help the space shift roles without feeling like two rooms fighting for the same footprint.
- Does the study table need to face a particular direction?
- North or east-facing placements are commonly preferred, both for steady daylight through the day and under Vaastu guidance many families follow. Where a home's layout does not allow this, prioritising direct daylight over any single fixed direction is the more practical approach.
- What is a sensible layout when two children share one study space?
- Parallel desks or a shared built-in wall with separate shelving for each child keeps things fair and reduces clutter disputes. A shared corner works best when each child has a clearly defined zone, even within one continuous piece of furniture.
- What kind of lighting suits a study room best?
- A layered mix works best: daylight through the day, a warm shelf or ambient light for the room in general, and a focused desk lamp for the actual reading or writing surface. Relying on a single ceiling light alone tends to leave the desk under-lit.
- What is the best way to fit a study nook into a compact Hyderabad flat?
- Choose one wall, ideally near a window, and treat it as a single built-in system rather than several separate pieces of furniture. Vertical shelving, a desk sized to the exact corner, and a lighter colour palette all help a small nook feel intentional rather than squeezed in.