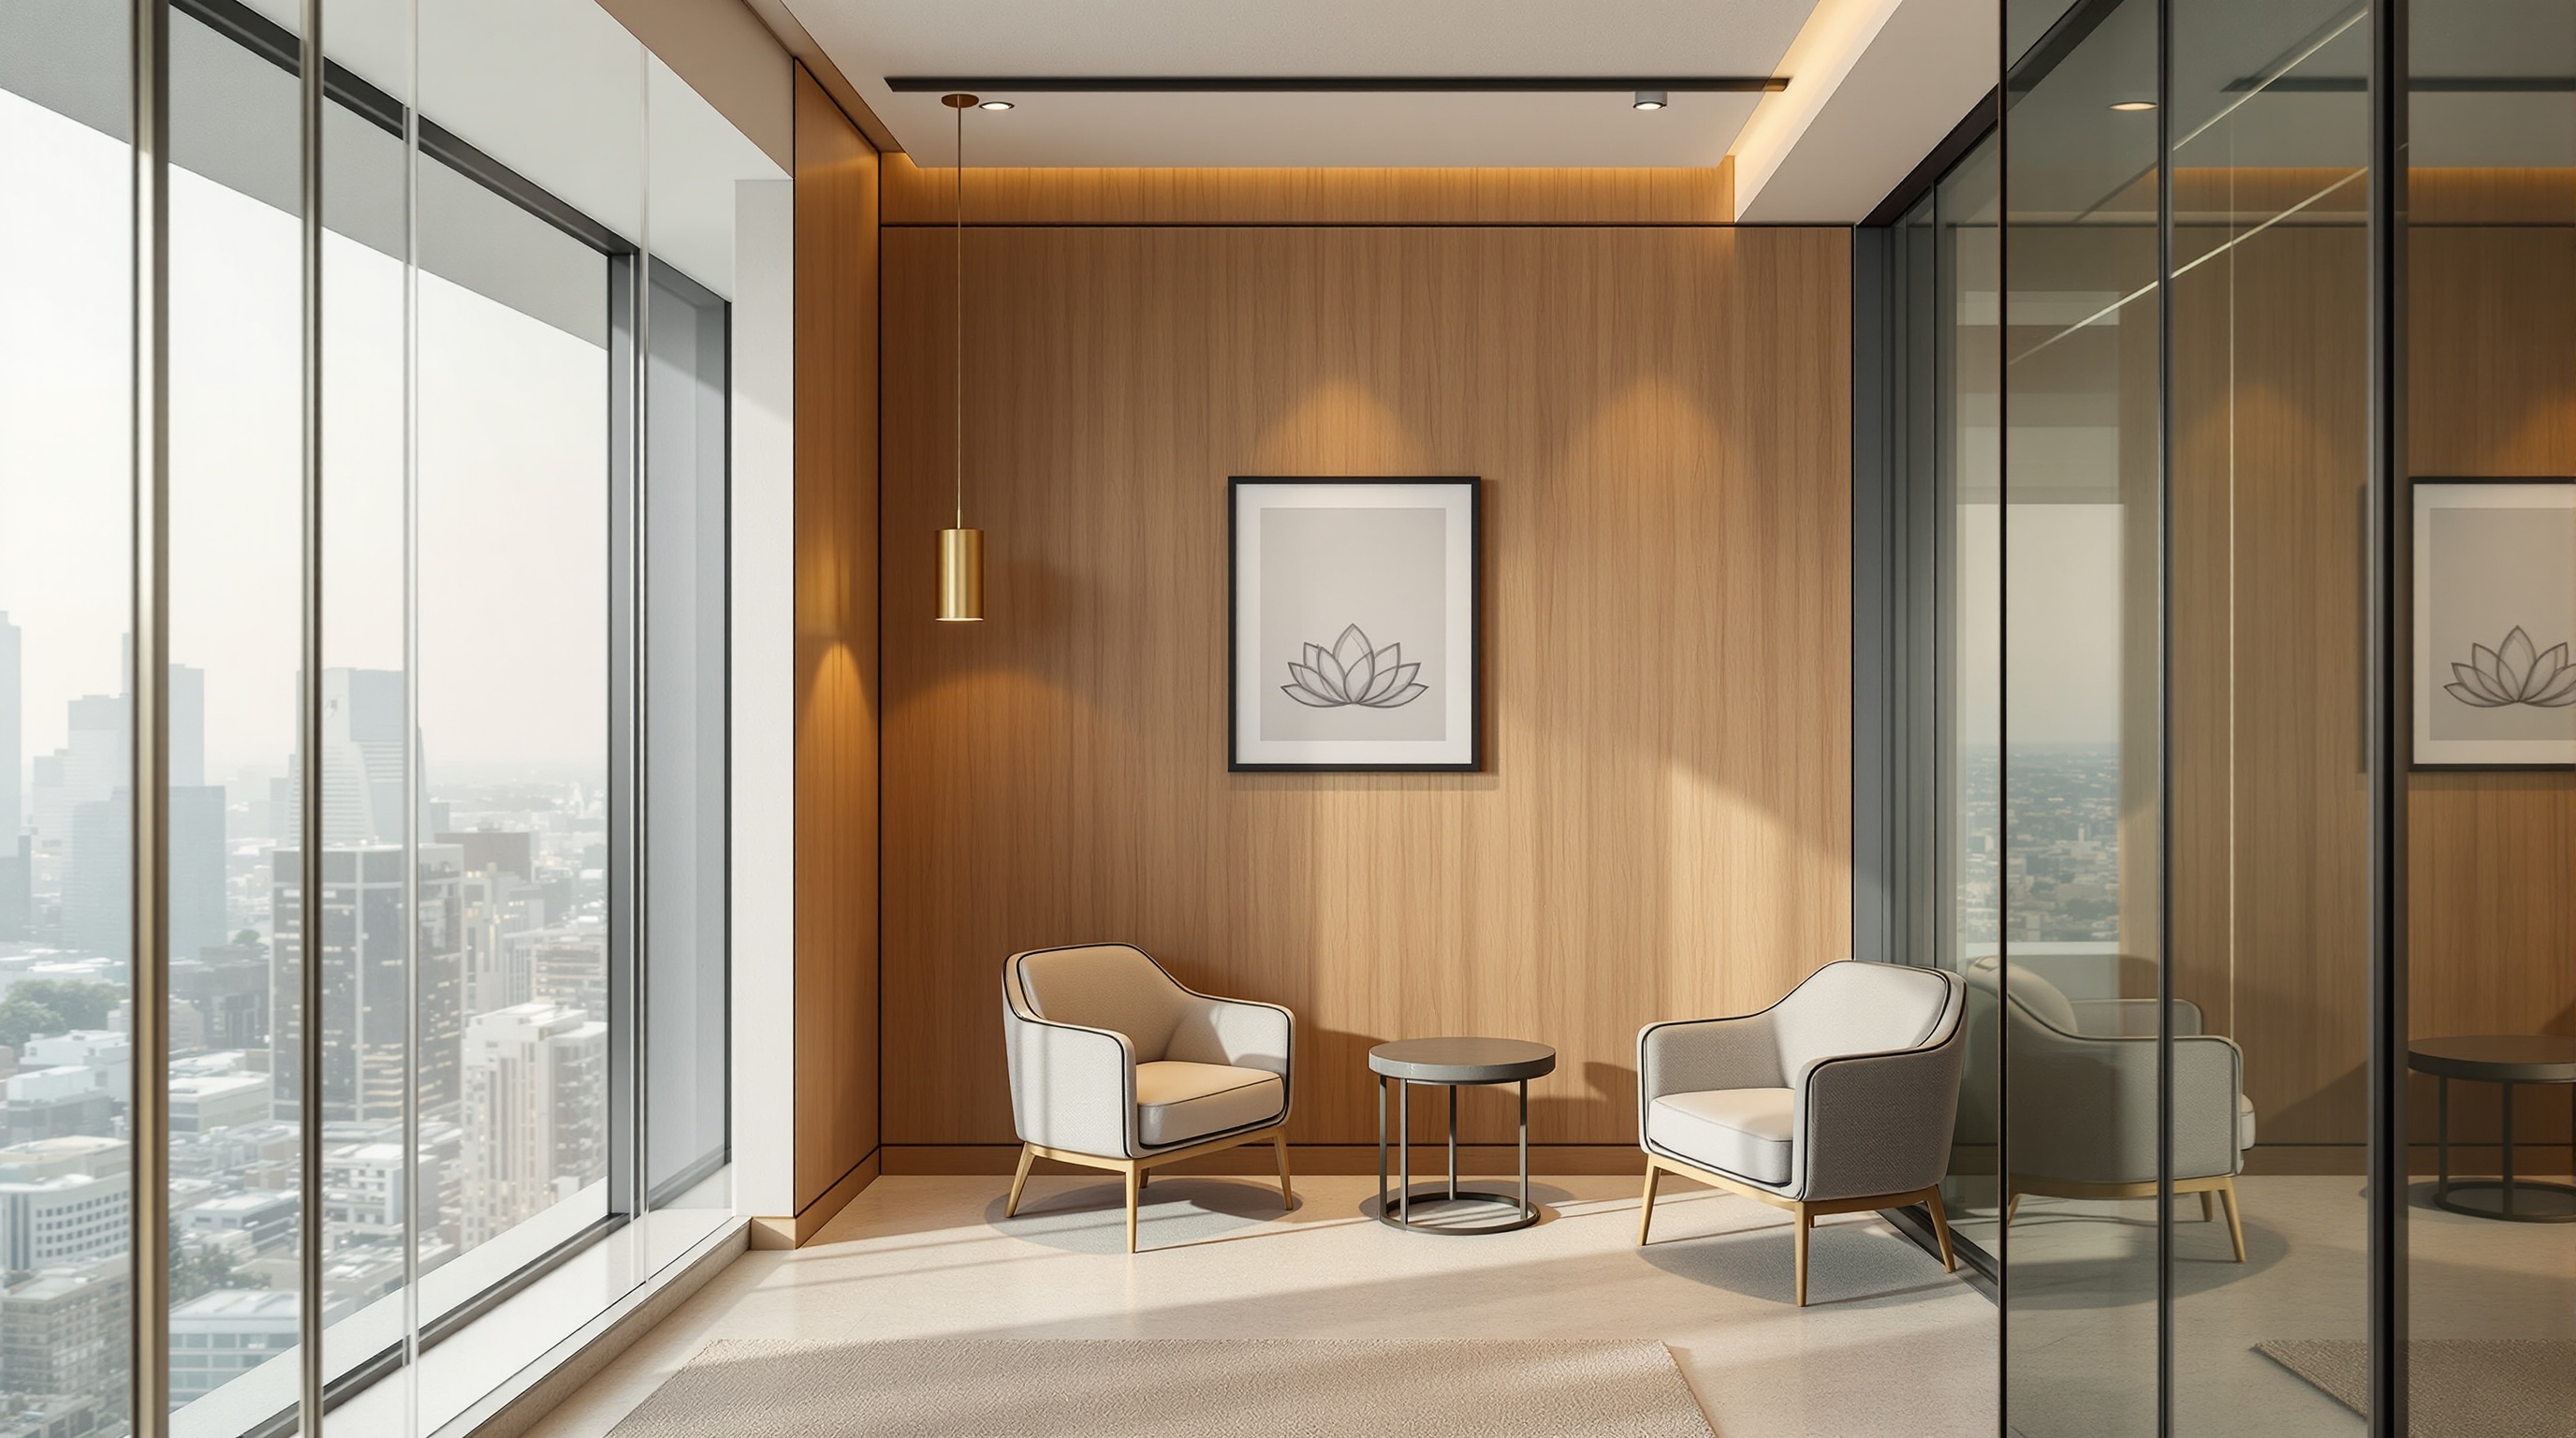
FOR HYDERABAD WORKSPACES
A briefing document for designing a Hyderabad workspace
Commercial workspaces are a procurement decision and an extension of the business vision before they are a design scope. This briefing framework helps founders and operations leads connect strategy and growth plans to the design questions that decide layout, scale, and the timelines that bottleneck commercial projects.
Read the guideWhat's inside
- 01Six questions to translate business vision into space requirements: three-year team growth, meeting culture, sound profile, flexibility, brand identity in the space, and the balance between client-facing and internal team zones
- 02How the strategic horizon shapes layout choices today: identifying the parts of the space that should stay fixed versus the parts that need to adapt as the business evolves
- 03Four specifications worth deciding early in any commercial project: joinery durability ratings, flooring traffic ratings, acoustic targets, and lighting CCT for screen work
- 04Procurement timeline reality for the categories that bottleneck workspaces: custom joinery, glass partitions, and acoustic ceilings
- 05Phased move-in versus full handover: what each scenario demands from the schedule, the design, and the budget
Get the Workspace Design Brief
Email-gated so we can send the PDF. We won't share your email.
Nilaya Studio is a bespoke interior design studio in Hyderabad. We work on new homes, renovations, and workspaces across the city. See our work.