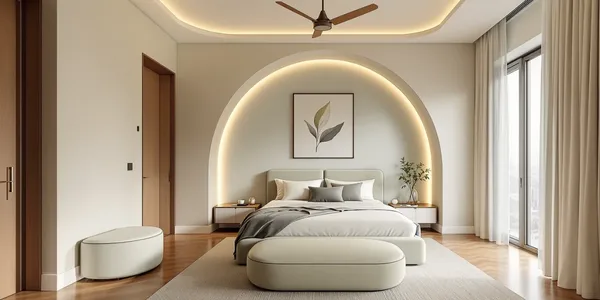
False Ceiling Design for a Bedroom
A bedroom ceiling is the only one in the house you look at lying down. Five treatments that work in a Hyderabad flat, and the three constraints that decide which one you can actually build.
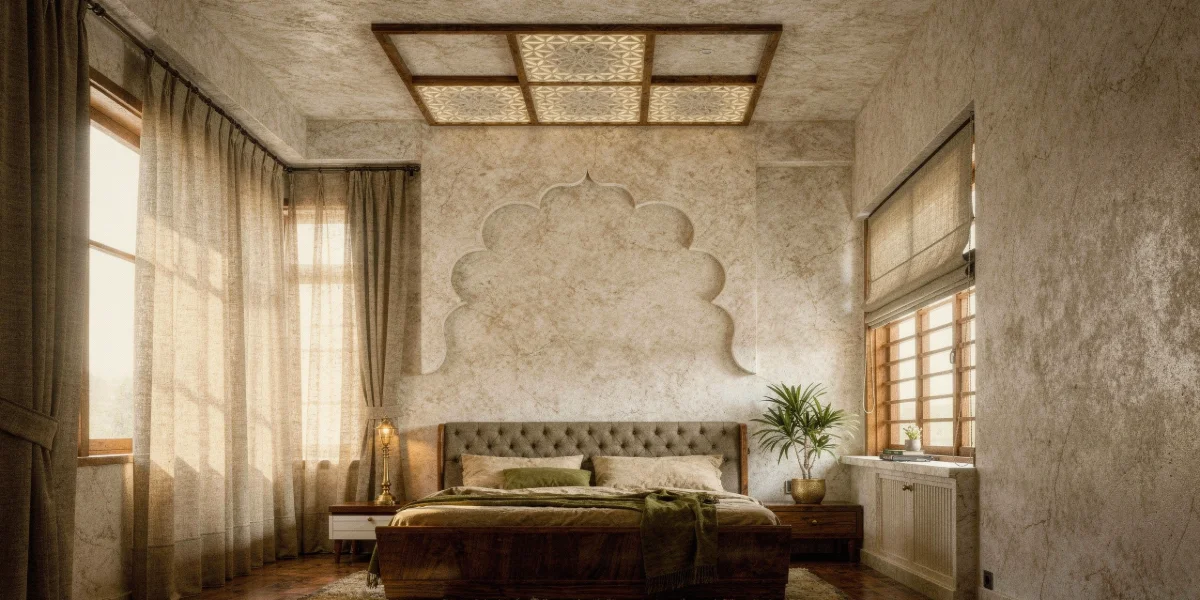
It is eleven at night and the room is dark apart from one lamp. You are lying on your back with nothing else to do, looking straight up. This is the only time anybody really studies a bedroom ceiling, and it is almost never the position it was designed from.
Ceilings get drawn in plan, approved from a standing photograph, and photographed from the doorway. All three of those are the wrong viewpoint for the one room where people spend hours flat on their backs. That single shift, designing the surface from where it is actually seen, changes most of the decisions that follow.
What Should a Bedroom False Ceiling Actually Do?
A good false ceiling design for bedroom use hides services, carries light without showing the source, and gives the room one considered move rather than a busy surface. It works around the fan point already fixed in the slab, keeps its drop shallow enough to protect the room's height, and is settled before the wiring goes in.
Most of what gets published on this subject is a gallery of shapes. Shapes are the easy part. The decisions that matter are about position, depth and sequence, and they are all made before anybody chooses a design.
The View From the Bed
A light source you can see is harsher than the same light bounced off a surface. Standing up, most fittings sit above your eyeline and you never notice. Lying down, they are directly in your field of view, and a row of spotlights over the bed becomes something you are aware of every night.
This is the whole argument for concealing the source. A profile light false ceiling does it by setting a slim aluminium channel into a reveal so the light washes out along the plaster and the fitting itself is never in view. It is the reason a recessed perimeter reads as calm while a grid of downlights reads as an office, even when the two rooms measure the same lux.
The same logic decides where light should not go. Directly above the pillows is the one place to leave alone. Light belongs at the perimeter, over the foot of the bed, or in a reveal around whatever move the ceiling makes.
Every other ceiling in the house is seen standing up. This one is seen lying down, at night, by someone who is not doing anything else.
The Fan Point Is Already Fixed
Advice written for other markets tells you to plan the fan position carefully. In a Hyderabad flat that decision was made for you. The builder leaves a hook and an electrical point in the slab, usually near the centre of the room, and a ceiling fan needs a structural fixing into concrete rather than into a false ceiling board. Moving it means fresh conduit and a new slab fixing, which is difficult and almost never worth it.
So the sequence runs the other way. The fan point is the fixed thing, and the ceiling geometry works around it. A centred point wants a ceiling that reads centred, and an asymmetric design will look like it is fighting something, because it is. If the bed does not sit under the fan, that mismatch is the actual problem to solve, and it is usually solved by moving the bed.
Lights move too. Keep downlights well clear of the blade sweep, or the blades chop the beam and the room flickers at night. Anyone searching for a false ceiling design for bedroom with fan is really asking this question, and the answer is that the fan comes first because it has to.
Five Ceilings That Work in a Flat


These five are different answers to the same brief. None of them outranks the others. Each one hides its light source, each keeps its drop shallow, and each puts its single move over the bed rather than spreading detail across the whole area.
The jaali coffer sets a teak frame into the plaster and backlights a perforated screen, so a traditional pattern arrives as light rather than as an applied decoration. The timber raft does the opposite: a plain panel dropped just below the surround, marking the bed zone without ornament. The recessed perimeter is the most restrained, a flat field with a reveal running the four sides and nothing else at all, which is what most people actually mean when they search for a simple false ceiling design for bedroom rooms. The coffered grid draws a pattern entirely in concealed light. The plaster fold treats ceiling and wall as one continuous surface with a light line following the curve.
Any of them can be built badly by making them deeper, busier or brighter than the room needs. The restraint is the design.
What a Drop Costs You in a Ten-Foot Slab
A Hyderabad flat usually gives you a slab at around ten feet. That is enough height to lose some and enough that losing too much is felt immediately. A multi-level design that steps down twice can take close to a foot out of the middle of the room, and the room reads lower for the rest of its life.
A shallow perimeter drop of a few inches, with the centre of the ceiling left at full slab height, buys almost all of the visual effect for a fraction of the height. This matters most in a false ceiling for small bedroom situations, where the floor area is already tight and the height is the only dimension with anything to spare.
Height is also why the ceiling and the wardrobe should be drawn together. A full-height wardrobe that stops under a dropped ceiling needs its top to meet the plane cleanly, and that junction is much easier to resolve on paper than on site.
The Part You Cannot Move Later
Everything that lives above the ceiling plane is settled when the ceiling closes. Wiring for the profile lights, the air conditioning line and its drainage slope, and any speaker or sensor cabling all go in first and become inaccessible afterwards. Opening a finished ceiling to add a circuit is not a repair, it is a rebuild of that section.
The drainage slope is the one that catches people. An indoor air-conditioning unit needs a continuous fall on its condensate line, and if the ceiling void does not accommodate that fall, the fix is either a deeper drop or a visible pipe. Deciding the unit's position at the same time as the ceiling avoids both.
This is the argument for drawing the ceiling alongside the services rather than choosing it at the end with the paint. It is also the same order of thinking that governs the rest of the room, which is why a bedroom worth sleeping in tends to be one where the plan came before the shopping.
Choosing Between the Options
Start with the slab height, because it rules things out fastest. Then look at where the fan point sits relative to the bed. Then decide how much of the room's character you want the ceiling to carry, because a jaali coffer is making a statement and a recessed perimeter is deliberately not.
Material choice comes last and matters least, though it absorbs most of the conversation. If you want to compare the options properly, how the types of false ceiling compare room by room covers that ground in full.
One exception worth naming: if you are in a top-floor unit or a penthouse where the roof slab is the ceiling, a sloped or vaulted profile becomes available and most of the height arithmetic above changes. Everywhere else in a flat, the slab is flat and the planning starts from there.
If you are looking at a bare bedroom and trying to work out what its ceiling should be, we are always glad to talk it through.
Sources & References
- National Building Code of India, provisions for residential ceiling height and building services
Frequently Asked Questions
- Is a false ceiling a good idea in a bedroom at all?
- It earns its place when it is doing a job: concealing light sources, hiding services, or giving the room one considered move. A ceiling added only because the rest of the flat has one is height spent for nothing.
- Can I have a sloped or curved ceiling?
- In a standard flat the slab is flat and level, so a slope has to be built up from below, which costs a great deal of height. In a top-floor unit or a penthouse the roof slab itself may be pitched, and there a sloped profile is a real option rather than an expensive imitation of one.
- How shallow can the drop be?
- Shallow enough to house the light channel and any services crossing it, which in most bedrooms is a few inches at the perimeter. The centre of the ceiling often does not need to drop at all.
- What actually drives the cost?
- Area covered, how many levels the design steps through, the length of concealed lighting run, and whether services have to be rerouted to suit the shape. A single-level design over a smaller area with one clean lighting run is the most economical of the five approaches here.
- Should the ceiling match the rest of the flat?
- It should belong to the same family while carrying its own detail. A bedroom is the one room where the ceiling can be quieter than elsewhere, because it is the room where somebody lies still and looks at it.