Glass Partition Design for a Hyderabad Home
A plain guide to glass partition design for a Hyderabad home: glass types, framing, when it beats a solid wall or a jaali screen, and where it works best in a living room or home office.
A wall solves privacy by removing a room entirely from view. Most homes need something gentler than that, especially in an open-plan Hyderabad flat where a living room, dining area and sometimes a home office share one footprint. Glass partition design is the planning of a glazed divider, its glass type, its frame and its placement, to mark a boundary between two zones without giving up daylight or the sense of one connected home. Used well, it does the job of a wall while keeping the room feeling twice its size.
Most guides on glass partitions read like a materials catalogue: glass types, thickness charts, maintenance tips. This is a plainer guide to where a glass partition actually earns its place, when a solid wall or a carved jaali screen serves the room better instead, and how the frame decides whether it reads traditional or contemporary.
What Is a Glass Partition, and Where Does It Work?
A glass partition is a framed or frameless glazed panel used in place of a wall to divide a room while keeping daylight and sightlines largely intact. It works best exactly where a full wall would feel like overkill: between a living room and a dining zone in an open-plan flat, around a home office desk that still wants to feel part of the home, or as a shower enclosure and pooja-room screen where light matters as much as privacy.
It works less well anywhere real acoustic separation is the priority, a guest bedroom next to a living room used for late television, for instance. Glass reduces visual clutter between zones; it does very little to reduce sound.
A Living Room Divided Without Losing the Light
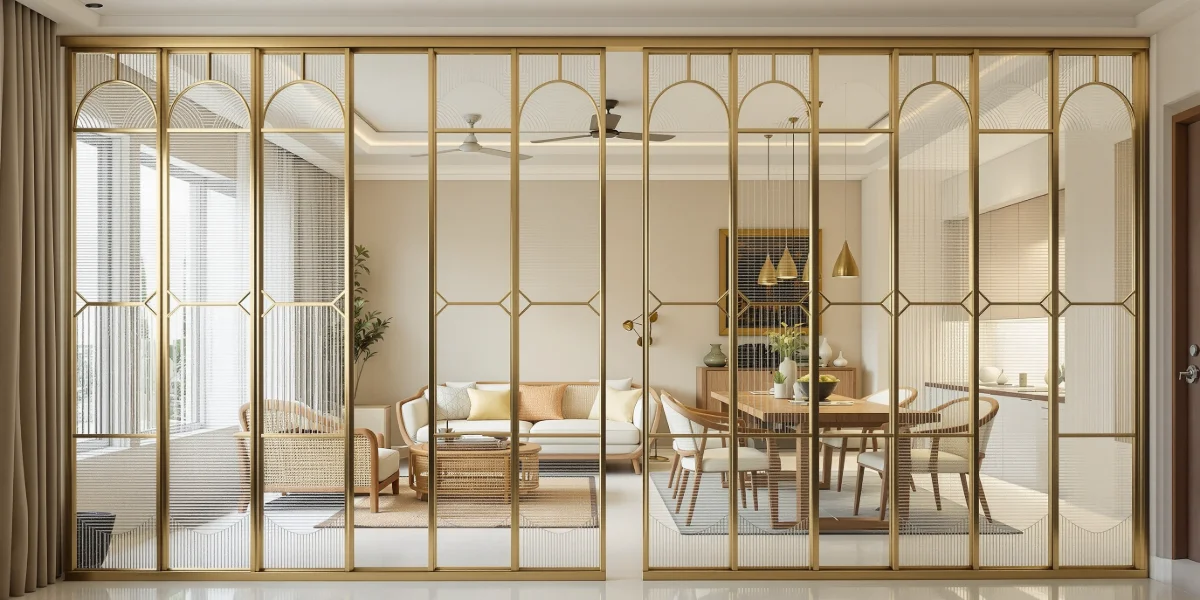
The most common use for a glass partition in a Hyderabad flat is between an open living and dining space that came from the builder as one large room. A slim-framed glass divider marks where one zone ends and the other begins, letting light from either side's windows reach both areas, something a solid wall would immediately undo.
A brass-framed partition with a rhythm of arch or capsule-shaped panels reads considerably more finished than the plain aluminium-and-clear-glass version most catalogues default to. The frame is doing real design work here, not just holding the glass in place.
Glass Types: Fluted, Frosted, Clear and Tinted

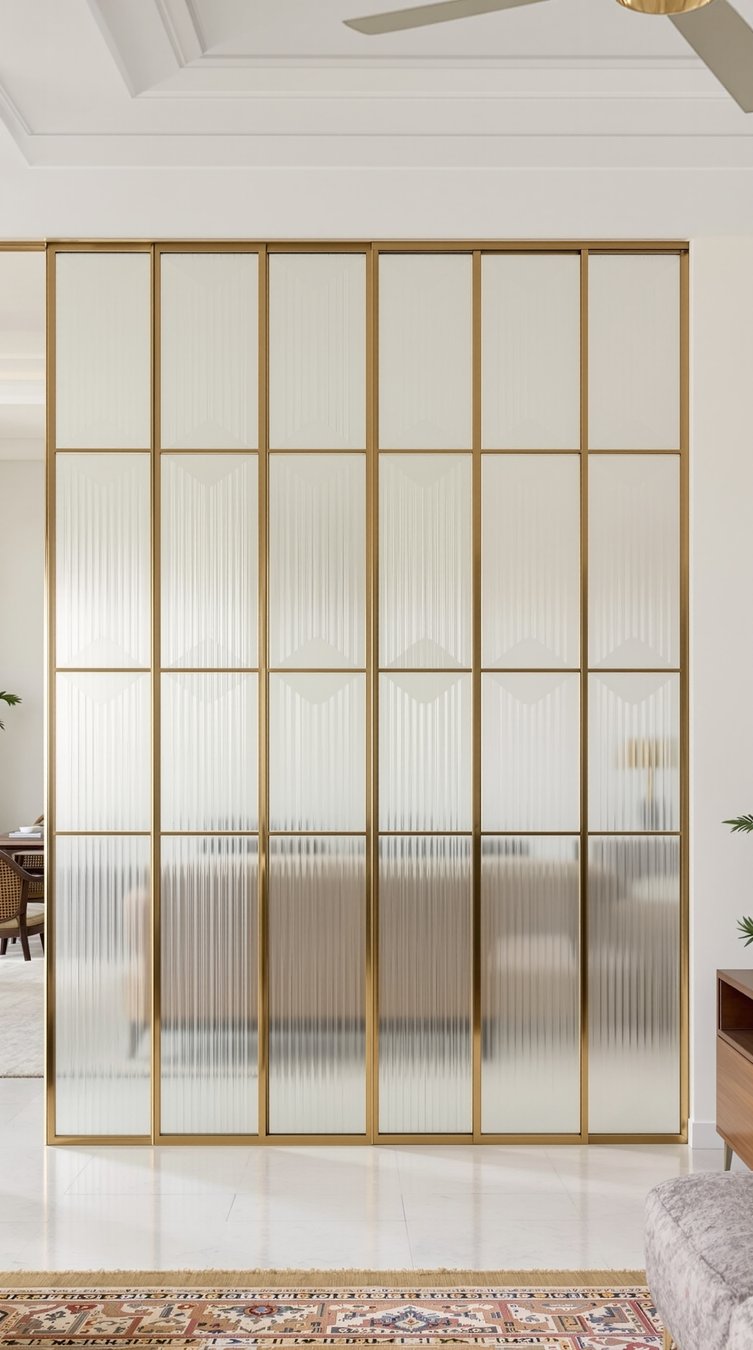
Fluted, or reeded, glass has vertical grooves that break up the view while still passing plenty of light through, and it also softens sound a little more than a flat pane. Frosted glass goes further toward privacy, diffusing the view into shapes and colour rather than blocking it outright, and can be produced by sandblasting, acid-etching, a silk-screened pattern, or a laminated or vinyl film layer, each giving a slightly different texture and durability.
Clear glass is the right choice when the goal is purely to mark a boundary, a home office or a small study nook where the room should still read as fully open. Tinted glass adds a layer of heat control along with privacy, useful on a partition that sits close to a west-facing window. As a rough rule: choose fluted or frosted where some privacy matters, and clear where it does not.
Beyond that base choice, the finish itself has more range than a materials catalogue usually shows. A linen-textured glass reads as a soft woven surface rather than a hard pane. An ombre tint shifts gradually from one shade to another across the panel instead of sitting flat. A branch-etched pattern brings in a quieter, botanical motif, and a glass-block grid trades subtlety for a bolder, more graphic partition. Paired with an arch-and-brass frame rhythm, any of these becomes a considered design moment rather than a plain divider.
A Home Office, Screened Without Being Shut Off

A home office carved out of a corner of the living room is one of the more common briefs in Hyderabad flats since remote and hybrid work became routine. A full wall solves the visual clutter of a desk in view but often leaves the office feeling like an afterthought crammed into a leftover space. A glass partition for a living room office nook keeps the desk visually separate during a call or a focused hour, while the room beyond it still reads as one open, daylight-filled space.
Fluted or lightly frosted glass suits this use particularly well: enough definition that a messy desk doesn't dominate the living room's sightline, without needing a door and a fully enclosed room.
Glass Partition or a Solid Wall?

Glass partition compared with a solid wall
| Consideration | Glass partition | Solid wall |
|---|---|---|
| Daylight sharing between zones | High, largely unaffected | Blocked entirely |
| Acoustic privacy | Low to moderate | High |
| Sense of space | Rooms read as connected | Rooms read as separate |
| Cost and lead time | Generally lower, faster to install | Higher for a new masonry or partition wall |
A solid wall still wins wherever real privacy is the point: a bedroom, a home office that regularly hosts video calls with sensitive content, or any space where sound genuinely needs to stay contained. For everything else, a glass partition does the visual job of a wall while keeping the underlying openness the room was probably designed around in the first place.
Glass Partition or a Jaali Screen?

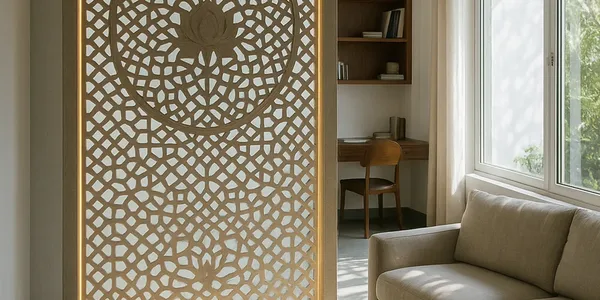
A jaali, a perforated screen in wood, stone or metal, does a related but different job to glass. Where glass keeps the view through largely intact and blocks air and dust entirely, a jaali breaks the view into a pattern and lets air move through the gaps, which suits a verandah, a stairwell or a pooja-room threshold better than a living-dining divide.
For a room that wants airflow and a decorative pattern more than a clear view, jaali is the better fit. For a room that wants light and an open sightline more than airflow, glass wins. The two are not competitors so much as tools for slightly different problems.
Frame Materials and Upkeep

The frame carries as much of a glass partition's character as the glass does. A brass or lacquered-metal frame reads warmer and more traditional, especially with an arch or capsule panel shape; a slim black or charcoal metal frame reads contemporary and slightly more architectural; a wood frame sits somewhere between the two, suiting a home that leans traditional Indian overall.
Upkeep is straightforward regardless of frame choice: a microfibre cloth and a standard glass cleaner, regular dusting to stop grime building up in a fluted or frosted texture's grooves, and a protective film in a high-traffic spot if staining is a concern. None of this differs meaningfully from caring for any other glazed surface in the home.
Sources & References
- Jali (perforated screen) architecture: The traditional Indian architectural element referenced in comparison with glass partitions. Jali, Wikipedia.
- Float glass and glazing types: Background on glass manufacturing methods referenced for fluted, frosted and laminated glass. Glass, Wikipedia.
- Room partition and space planning: General interior space-division principles referenced for the glass-versus-wall comparison. Room divider, Wikipedia.
Frequently Asked Questions
- How do fluted and frosted glass actually differ?
- Fluted glass has vertical grooves that break up the view while passing plenty of light through. Frosted glass diffuses the view into shape and colour rather than blocking it, and can be produced by sandblasting, acid-etching or a patterned film, each with a slightly different look and feel.
- What thickness does a glass partition typically need?
- A smaller installation typically uses glass around 8 to 10mm thick, while a full-height partition is usually specified closer to 10 to 12mm for stability. The exact figure depends on panel size and whether the partition is framed or frameless.
- Does a glass partition suit a home office well?
- Yes, particularly fluted or lightly frosted glass, which screens a desk from the rest of a living space without fully enclosing the office or blocking daylight from reaching either side.
- Does a glass partition give enough privacy for a living room?
- It depends on the glass type. Clear glass gives almost none beyond a visual boundary; fluted and frosted glass give a reasonable amount of visual privacy, though none of the three block sound the way a solid wall does.
- Framed or frameless glass partition, which suits a Hyderabad flat?
- A framed partition, in brass, dark metal or wood, generally suits a Hyderabad flat better, since the frame adds structural stability and lets the partition read as a considered design element rather than a plain sheet of glass.