How We Work - The 6-Stage Nilaya Design Process
Before a single drawing is made, Nilaya Studio begins with a question. Here is the full six-stage process, from the first unhurried conversation to the moment a home becomes unmistakably yours.
Every family that comes to us arrives with a version of the same question: where do we begin? The honest answer is that the interior design process in Hyderabad, when it is done carefully, does not begin with a mood board or a material selection. It begins with a conversation where the designer mostly listens. The Nilaya process is structured around six stages, each one dependent on what the previous stage revealed. None of them can be skipped, and the order is not arbitrary. These interior design stages, in order, are Discovery, Space Planning, Material Curation, Design Synthesis, Technical Design, and the Final Reveal. Together they take a home from an empty floor plan to a space that reflects the family that lives in it, built with intention rather than assembled from a showroom.
Stage 1: Discovery
The first stage is a listening phase. Before anything is measured, sketched, or sampled, we sit with the family and ask questions that are not about the home at all. How do you use a Sunday afternoon? Where does the family actually gather, the kitchen or the dining table? Does anyone work from home, and if so, what does focus feel like for them? Which rooms of a previous home did you love, and which ones did you avoid without quite knowing why?
The answers to these questions contain more design information than any brief form. A family that says they always end up eating in the kitchen tells us the dining room needs a different function. A homeowner who cannot describe what they want but describes, in detail, the feeling of a grandmother's house in Warangal tells us everything about material warmth and scale. You are also asked to fill a questionnaire that helps us understand your taste and preferences.
"The quality of the Discovery conversation is the single biggest predictor of how well the finished home will fit the family. We observe first, design second. Skip that order once and the rest of the process stops working."
Discovery typically concludes with a written brief, prepared by Nilaya, that the family reviews and refines. It captures how the home should feel when the project is complete, not what it should look like. That distinction shapes every decision that follows.
Stage 2: Space Planning
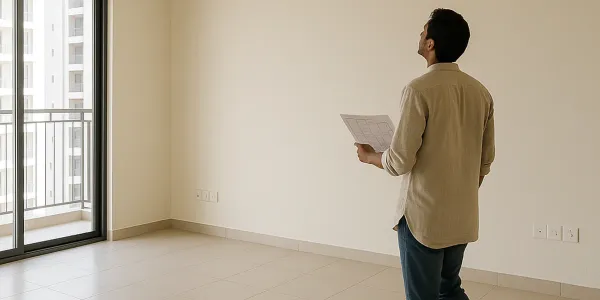
Space Planning is the most consequential work in the entire project, and it happens before most families realise it is happening. This is the stage where circulation is mapped, light is understood, and the layout decisions are made that cannot be undone later without real cost.
In a Hyderabad apartment of 1800 to 2400 square feet, the developer's floor plan is a starting point, not a verdict. Walls that are not structural can move. Joinery that would otherwise divide a room can be reconsidered. The question asked at this stage is not "where does the sofa go?" but "how does this family move through this home on a weekday morning and on a Sunday evening, and are those two paths the same?" They rarely are.
Apartment floor plates in major Indian metro cities have compressed by 10 to 15 percent over the last decade. That compression makes the quality of the spatial thinking more consequential, not less. In a compact home, every square foot of circulation that is poorly placed costs the family every day they live there.
Space Planning ends with a layout that has been tested against the Discovery brief, checked against the light observations, and confirmed before any joinery drawings begin. This stage is where Nilaya earns its fee, even if the family cannot yet see the work.
The family sees the home for the first time as a complete vision rather than a set of individual choices.
Stage 3: Material Curation
The palette: stone, plaster, wood, brass, fabric, and finishes, chosen with rigor over fashion. The Material Curation stage is where the abstract language of the Discovery brief becomes physical. If the brief asks for warmth and quiet, this stage decides whether that warmth comes from lime-washed walls and raw linen or from polished Kota stone and aged teak, and why one is right for this family and this light and not the other.
Nilaya sources materials from across India, matching the craft origin to the room's intention. Cuddapah stone for a grounded, matte entry. Thanjavur-region brasswork for a dining alcove that needs to carry weight. Pochampally khadi for window treatment in a room that should feel light and local at the same time. The material is never chosen because it is trending. It is chosen because it is honest to the space and durable enough to age well inside a Hyderabad home, where summers run long and humidity varies significantly between April and September.
This stage also includes finish sampling on actual walls and surfaces, not just watching chips in a studio. A colour that reads as warm grey on a small tile can read as cold purple on a twelve-foot wall in afternoon light. Sampling takes time. It is not a step that can be done from photographs.
Stage 4: Design Synthesis
By the time Materials are curated, Nilaya has everything needed to resolve the design into a single coherent concept. Design Synthesis is the stage where the Discovery brief, the spatial logic from Space Planning, and the material palette come together into a concept board that the family can respond to as a whole, not as a collection of separate decisions.
What is presented at this stage is a resolved proposal, not a mood board of aspirations: the proportions of the main joinery pieces, the layering of light across each room at different hours, the relationship between surfaces and textures, the weight and scale of key furniture. The family sees the home for the first time as a complete vision rather than a set of individual choices. Refinements happen here, before any drawings are made, because a change to the concept costs a conversation. A change after drawings begin costs time and money.
"Design Synthesis is the stage that separates a designed home from a decorated one. Decoration assembles. Design resolves."
Stage 5: Technical Design and 3D Visualisation
This is the long quiet middle of the project, and the most exacting. Every drawing is made here: the joinery specifications for each cabinet and shelf, the lighting plan that maps each circuit and fitting to the room's needs at different hours, the dimensions of every custom piece, the hardware details, the electrical load planning coordinated with the family's actual appliances.
Most families do not see much of this stage. It happens in the studio, in conversation with vendors and artisans, through dozens of revisions to drawings that look nearly identical to the untrained eye. But the difference between a well-detailed project and a poorly detailed one is visible the first morning you live in the finished home. A wardrobe that is one shelf deeper than it needed to be. A light switch positioned six inches from where the hand reaches instinctively. A kitchen counter at the wrong height for the person who cooks.
Technical Design is also where coordination happens between the joiner, the electrician, the tile layer, and the painter. On a site without this coordination, each trade works independently and the gaps between them become the client's problem to resolve. The drawings produced at this stage are the document that prevents that from happening.
Before any site work begins, Nilaya produces photorealistic 3D renders of every key space. This is not a sales tool. It is a decision tool. Seeing the room at scale, in the actual material finishes, under the designed lighting conditions, surfaces questions that a floor plan and a material sample cannot. Families consistently make their best last adjustments at this stage, when adjustments are still manageable.
Stage 6: Styling and Final Reveal
Styling is the layer that turns a designed space into a home, not a decoration pass tacked on at the end. Once construction is complete and the furniture is placed, Styling is where art is chosen or commissioned, where objects are edited rather than accumulated, where the soft furnishings are selected for texture and weight rather than pattern alone, where a single piece of brass on a shelf is placed and then moved twice before it finds the right position.
The Styling stage is also where Nilaya is most opinionated. We will counsel against the impulse to fill every surface, against the impulse to anchor the room with an object that is beautiful but wrong for its scale, against the purchase that was made before the project was finished and that now sits at odds with everything around it. The discipline required here is the same discipline that runs through the entire process: restraint in service of the specific, not minimalism for its own sake.
The Final Reveal is the moment the family walks through the finished home alone, without commentary, and lives in it for the first time as it was designed to be lived in, no ceremony, no presentation. What they notice, and what they do not notice, tells Nilaya everything about whether the process worked.
What This Process Is Not
There is a version of interior design process being sold in Hyderabad right now that promises completion in thirty days, or forty-five days, or "turnkey in sixty days with EMI." The marketing is clever and the showrooms are well-lit. The result, in most cases, is a home that looks finished on the day the contractor leaves and begins to feel wrong within the first year. The wardrobe does not fit the family's actual clothes. The kitchen layout optimised for a catalogue photo does not match how the family cooks. The lighting, chosen from a grid of options rather than designed for specific rooms, is either too bright or too warm everywhere.
Speed-driven design is not the same category of service as a considered, bespoke design process. They solve different problems. If the problem is filling a space before a deadline, the catalogue model is efficient. If the problem is creating a home that the family will still love in eight years, when the furniture has been lived in and the children have grown and the couple uses the space differently than they did when they moved in, then the only approach that works is observation first, layout second, material third, design synthesis fourth, technical drawings and 3D visualisation fifth, and styling last. In that order. With patience at each stage.
Nilaya does not compete on speed. We do not think it serves the families we work with. A home built to last decades deserves more than weeks of thinking.
Frequently Asked Questions
- What does the discovery stage of an interior design project look like?
- Discovery starts with a long, unhurried conversation. The family talks and the designer asks questions about how you live, what your routines look like, and what your taste leans toward. We also share a questionnaire to capture preferences in writing, so nothing important gets missed before concept work begins.
- Can I be involved in material selection, or does the studio choose everything?
- Material curation is collaborative. Nilaya brings a curated shortlist based on the discovery brief, the home's light conditions, the budget, and durability requirements. The family makes final calls. The designer's role is to explain trade-offs honestly, not to override your preferences.
- Do you work with families who already have furniture they want to keep?
- Yes, often. The space planning and styling stages both account for existing pieces. A well-loved dining table or a family heirloom is a starting point for the design, not an obstacle. The process adapts; it does not require a blank slate.
- What is the difference between space planning and technical design?
- Space planning answers where things go and how the home flows. Technical design answers exactly how each element is built, specified, and coordinated with every trade on site. A space plan decides the wardrobe sits on the east wall. Technical design draws it to millimetre precision and hands the drawing to the joiner.
- Is the styling and final reveal stage included in the project fee?
- Styling is part of the complete Nilaya project, not a separate add-on. The final layer is where the first five stages either succeed or fall short. Objects, art, and soft furnishings sourced or commissioned at this stage have their own procurement cost, which is discussed transparently before that stage begins.