Kitchen Cabinet Design for an Indian Home
Your kitchen cabinets stay shut most of the day, so good kitchen cabinet design plans how the doors look: the grain, how they open, where they stop and which one gets carved.
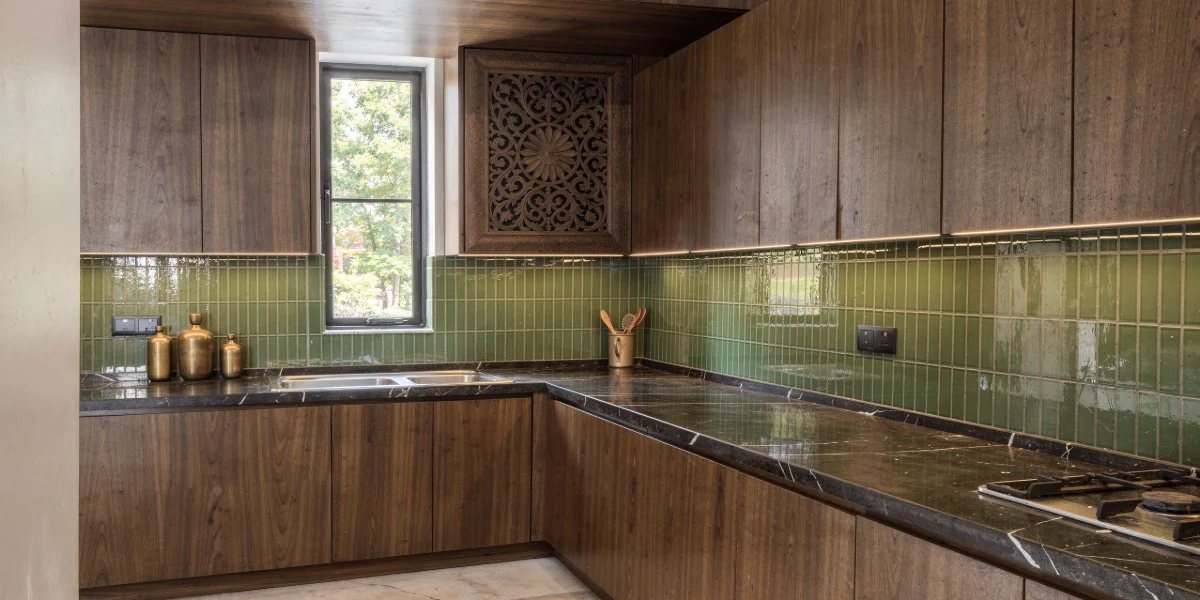
Morning chai in an older Banjara Hills flat, every cabinet door shut, and the kitchen feels calm. Most of that calm was planned. Kitchen cabinet design decides how the doors look, how they open and how they line up, so the kitchen looks neat even when it is in use.
What Makes a Good Kitchen Cabinet Design?
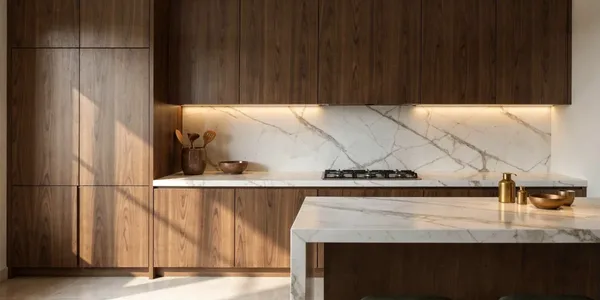
A good kitchen cabinet design looks finished with every door closed. The wood grain runs the same way on every door, and the gaps between doors are even. The tops line up with the loft, and no handles stick out. If one door is decorative, it is the only one. Storage and layout still come first, but this is the part you look at every day.
A renovation is a good time to plan this. In a new flat, the cabinets are usually drawn around whatever the builder handed over. When you redo an existing kitchen, the old shutters come off and you can see the room clearly, so you can decide how the closed kitchen should look before anything is ordered.
Look at Your Kitchen With the Doors Shut
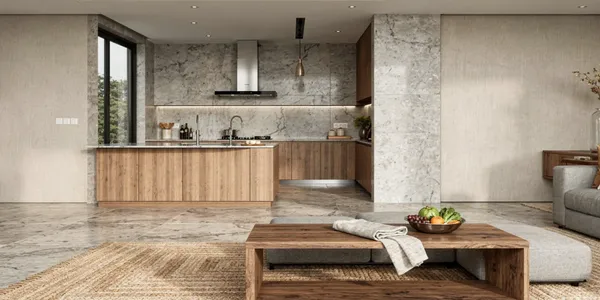
Stand at the kitchen doorway and look at the cabinets as if they were one wall. That is how you see them for most of the day, so kitchen cabinet design starts here rather than inside the cupboards.
Uneven doors are what the eye catches first. Shutters of very different widths look untidy. So does a drawer stack that stops a few centimetres short of the door beside it, or a loft whose joints don't match the cabinets below. The answer is to plan the gaps. Keep the gap between every door the same, just a few millimetres, and dozens of doors start to look like one neat wall. Where the plan allows, the joints in the lower cabinets, the upper cabinets and the loft should fall on the same vertical lines.
This matters most in a small kitchen. The National Building Code sets a kitchen's minimum floor area at 5 square metres, and many Hyderabad flats are close to that, so the cabinets fill most of what you see from the door. In a kitchen that compact, fewer, wider doors usually look calmer than many narrow ones.
Where the plan allows, the joints in the lower cabinets, the upper cabinets and the loft should fall on the same vertical lines.
Matching Wood Grain

Wood doors always show a grain pattern, so good kitchen cabinet design decides how it falls.
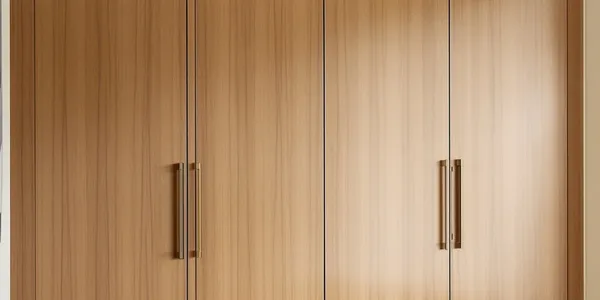
On teak or walnut veneer, run the grain vertically on every door, drawer front and tall unit. That includes the wide, short drawers, where carpenters often turn it sideways. Vertical grain draws the eye up and keeps a 9 foot kitchen from feeling low. Matching matters even more than direction. Prefer a sequence-matched veneer: sheets sliced one after another from the same log and fitted in that order across neighbouring doors. The grain then carries on from one door to the next, and the run looks like a single board cut into doors.
Fluted shutters, with fine vertical grooves, work the same way. The grooves run top to bottom, and where one door meets the next they continue at the same spacing. Lined up like that, they also guide your hand to where each door opens.
Why to Skip the Handles

A kitchen has around thirty doors and drawers, and thirty handles add up to a lot of metal on the wall. A Nilaya kitchen skips them by default. What you choose is which of three handle-free methods suits each cabinet.
| Method | How it opens | Where it works best |
|---|---|---|
| Push-to-open latch | Press the door and a spring opens it a little | Upper cabinets and the loft, which you rarely touch with oily hands |
| Finger groove | A shallow groove cut along the top or side edge of the door | Lower drawers and tall units, the ones you use most |
| Recessed channel | A slim metal or wood channel set behind the top edge of the door | Long lower runs, where it looks like one continuous shadow line |
Indian cooking tips the choice towards grooves and channels near the stove. A push latch needs a firm press on the door itself, and on a busy evening that leaves fingerprints of oil and turmeric. With a groove, your hand holds an edge instead. Push latches suit the higher cabinets, the ones you open once a week for a jar of pickle.
Kitchen Tall Unit Design and the Loft Line

This is where many kitchens start to look uneven. The tall unit, the full-height cabinet around the fridge, a pantry or a built-in oven, often stops at one height while the loft beside it starts at another. That leaves a step along the top of the room.
Good kitchen tall unit design starts from the loft. Decide the height where the loft begins, then take the tall units up to exactly that line, so all the cabinet tops meet in one straight line when you look from the doorway. Above that, the loft runs to the ceiling with no gap for dust. A thin horizontal gap where the loft meets the cabinets below is fine. It is a joint, and it gives that line a clean edge.
Put tall units at the ends of a run, not in the middle. A full-height cabinet in the centre splits your counter in two, while one at the end leaves the counter in one piece. In a renovation, it is worth asking whether the old fridge spot is the right one for exactly this reason.
One Carved Door as the Feature

Once the other doors are plain, one decorative door stands out. Keep it to one.
In kitchen cabinet design for a traditional Indian home, that might be a single upper door in carved teak jaali, a cut-wood lattice that softens whatever sits behind it, perhaps with a lotus in the pattern. It could also be an arched glass door at the end of the upper run, holding the brass and the good serving bowls, or a tall unit with deeper fluting than the rest. Any one of these works because the doors around it are plain. Put two next to each other and they compete, and the kitchen starts to look busy.
Choose the door you see from the dining table or the doorway, so the carving sits where people will actually look.
Kitchen Shutter Design Near the Hob
The doors within a metre of the stove get the most use. Steam from the pressure cooker rises straight into the cabinet above. Tadka spits oil across the doors beside it, and turmeric stains anything porous.
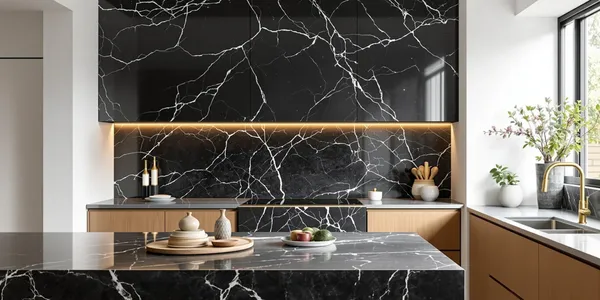
So kitchen shutter design changes a little in that zone. Doors there need a sealed, low-sheen finish that wipes clean in one go. Cut the grooves along the top edge rather than the side, since splashes collect less there. The cabinet right above the stove is often better used for the chimney cladding or a shallow shelf, instead of dry goods that steam will reach. The counter and splashback beside these doors should be a dense, low-porosity stone such as granite, for the same reason. What the cabinet box is made of matters just as much, and belongs in the custom joinery specification.
You can keep the wood look near the stove too: the same grain and the same handle-free edge, with a finish that takes a daily wipe.
Sources & References
- Minimum kitchen area: National Building Code of India 2016, Part 3, Development Control Rules and General Building Requirements, sets the minimum floor area for a kitchen in a dwelling. Bureau of Indian Standards.
- Wood veneer and sequence matching: Background on how veneer is sliced from a log and how sheets are matched and laid in sequence. Wood veneer (Wikipedia).
- Teak: Properties of teak, including its natural oils and resistance to moisture. Teak (Wikipedia).
- Jaali: The perforated stone and timber screen tradition of Indian architecture. Jali (Wikipedia).
- Fluting: Fluting as shallow vertical grooves cut into a surface. Fluting (Wikipedia).
- Turmeric: Curcumin, the yellow pigment in turmeric responsible for its staining. Curcumin (Wikipedia).
Frequently Asked Questions
- What is the best kitchen cabinet design for an Indian home?
- One that looks calm with every door shut. The gaps between doors are even and the grain runs vertically, with one decorative door at most. It should sit on a layout planned around how your family actually cooks.
- Are handleless kitchen cabinets practical in Indian kitchens?
- Yes, if the method suits the cabinet. Finger grooves and recessed channels work well on lower drawers and tall units near the stove, because your hand holds an edge rather than the door face. Push-to-open latches suit upper cabinets and lofts that you open less often.
- How high should a kitchen tall unit go?
- Up to the line where the loft begins, so the tall units and the loft share one top edge. The loft then continues to the ceiling. The exact height depends on your ceiling, but lining them up matters more than the number.
- Which way should the wood grain run on kitchen cabinets?
- Vertically, on every door and drawer front. Vertical grain keeps the room from feeling low, and sequence-matched veneer across neighbouring doors makes the run look like one surface.
- Can teak be used for kitchen cabinets in a humid city?
- Yes. Teak veneer on a stable, moisture-resistant board is widely used in Indian kitchens. Teak's natural oils help it handle humidity, and a sealed finish on the doors nearest the stove deals with steam and splashes.