Boutique Salon Interior Design in Hyderabad
A guide to salon interior design for a boutique business in Hyderabad: styling stations, reception, one colour moment, and how to zone a small salon so it still feels premium.
A client can tell within seconds whether a salon was designed on purpose or simply furnished. Salon interior design is the planning of a beauty or hair business's physical space, its zones, lighting, materials and layout, so the experience feels considered from the moment someone walks in to the moment they leave. For a boutique salon in Hyderabad, this is less about spending more and more about spending on the right few moments.
Most guides on salon design read like a catalogue of finishes. This guide discusses what actually makes a salon interior feel premium: how styling stations are framed, what a reception should do, why one colour choice beats five, and how a small salon can hold all of this without feeling squeezed.
What Makes a Salon Interior Feel Premium?
A salon interior design starts reading as premium the moment the entry sets real expectations, and it holds that feeling if the rest of the space backs it up: styling stations that feel private rather than lined up like a factory floor, lighting layered instead of coming from one flat overhead source, and a handful of materials repeated with restraint rather than a dozen finishes all competing for the same attention.
None of this depends on scale, either. A single well-planned room in Jubilee Hills or Kukatpally can read more premium than a much larger space that treats every zone the same way, because what separates a boutique salon from a budget one is rarely square footage. It's whether each zone was actually designed for its specific job.
Styling Stations With Their Own Arched Niche

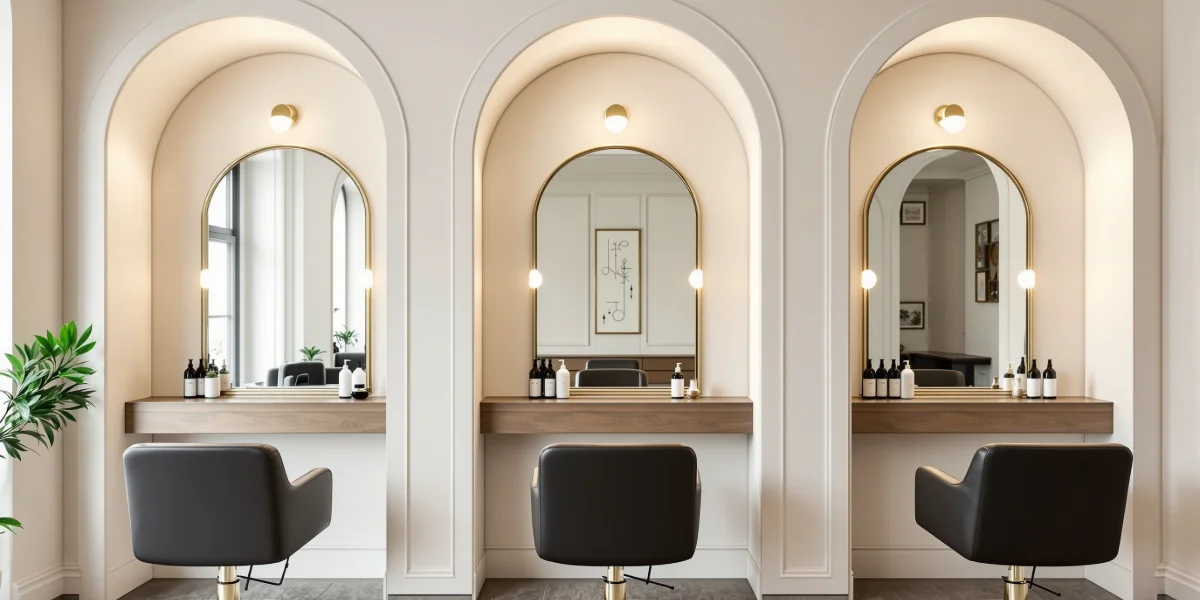
The most common salon layout lines mirrors up along a flat wall, one station after another. It works, but it rarely feels special. Setting each station into its own arched niche, with an integrated brass-framed mirror and its own task light, gives every client a sense of a private moment rather than a spot in a row.
Lighting at the mirror matters as much as the niche itself. A neutral colour temperature, close to daylight, shows true hair and skin tone; anything warmer casts a flattering but inaccurate light that both stylist and client will notice once they step outside.
A styling station set into its own arched niche reads considerably more premium than a flat mirror wall.
A Reception That Sets the Tone

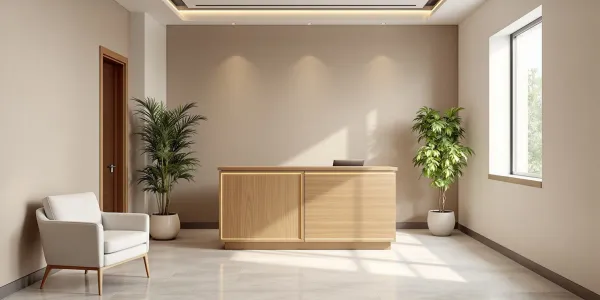
A salon reception design does more work than its size suggests. A curved stone desk, in two complementary tones rather than one flat slab, softens the first impression compared to a hard-edged rectangular counter. Slim brass signage naming the salon, kept understated rather than illuminated and oversized, reads considered rather than commercial.
The reception is also where a client decides, often unconsciously, whether the rest of the visit will feel rushed or unhurried. A seat nearby with real presence, and a surface carrying something worth looking at, flowers or a booking tablet, signals that someone thought about this moment specifically.
One Colour Moment, Not a Loud Room

A single saturated wall, a deep green or a warm terracotta behind one archway or feature, gives a salon a colour identity without tipping the whole room into being loud. The rest of the palette stays calm and neutral, so the one colour choice actually reads as a choice rather than getting lost among several competing ones.
This restraint is often the difference between a salon that photographs well once and one that still feels calm on a client's fifth visit. Colour used everywhere stops registering as a decision; colour used once keeps doing its job every time someone walks in.
A Waiting Area Worth Lingering In

Waiting areas get treated as an afterthought more often than any other salon zone, usually a bench pushed against whichever wall happened to be free. Swap that bench for a sculptural chair with real texture, boucle or velvet, paired with a small side table, and a few minutes of waiting stops being a pause and starts being part of the visit. Placement helps too, somewhere within view of the styling floor but not directly in its path, so a client feels the salon's energy without ever being in anyone's way.
A Small Salon, Zoned Well

Small salon interior design does not mean fewer zones, it means the same zones planned more precisely. A single room can still hold a defined reception moment, one or two styling stations and a small waiting corner, provided each is given a clear boundary rather than blurring into the next.
A shared material language, the same stone or the same wood tone carried across reception and styling, helps a compact salon read as one designed space rather than furniture arranged wherever it fit. Mirrors placed for effect as much as for function can also make a small footprint feel more generous than it is.
Quiet Zones for Wash and Treatment

The wash and treatment area is the one zone in a salon where dimmer, calmer lighting is exactly what the room wants. Get the chair right first, a reclining one with real neck support, then drop the light level below the styling floor and add some visual separation from the busier part of the room. Together, that says this is a moment of care rather than a functional step to get through.
Positioning this zone slightly apart, behind a partial wall or a change in ceiling height, reinforces the shift in mood without needing a full separate room.
Sources & References
- Colour temperature and task lighting: General lighting-design principles referenced for salon mirror lighting accuracy. Colour temperature, Wikipedia.
- Commercial interior space planning: General zoning and layout principles referenced for salon design. Interior design, Wikipedia.
- Salon and spa industry standards: Background on beauty-industry service zoning referenced for the wash/treatment area discussion. Beauty salon, Wikipedia.
Frequently Asked Questions
- What's a comfortable footprint for one styling station?
- Enough room for the stylist to move freely around the chair and for the client's own chair or trolley to sit beside it without crowding the aisle. An arched niche or partial divider can make a modest station feel more generous than its footprint suggests.
- What colours work best for a premium salon interior?
- A calm neutral base, warm oat, stone or soft grey, with one saturated colour used in a single moment reads more premium than a fully coloured room. The restraint is what signals the choice was deliberate.
- Can a compact salon still read as premium?
- Zone it clearly even at a small scale, keep the material palette consistent across zones, and place mirrors with intent rather than purely for function. A well-zoned compact salon usually reads calmer than a larger one with no clear structure.
- What lighting suits a salon best?
- A layered mix: neutral colour-temperature task lighting at every mirror, a warmer ambient glow through the rest of the room, and one or two accent fixtures for drama at the reception or a feature wall.
- Should a salon reception be open or enclosed?
- Open generally works better for a boutique salon, since it lets the reception read as part of the overall space rather than a separate transaction counter. A curved desk softens the boundary further without closing it off.