Journal
Ideas, inspiration, and insights from Nilaya Studio.
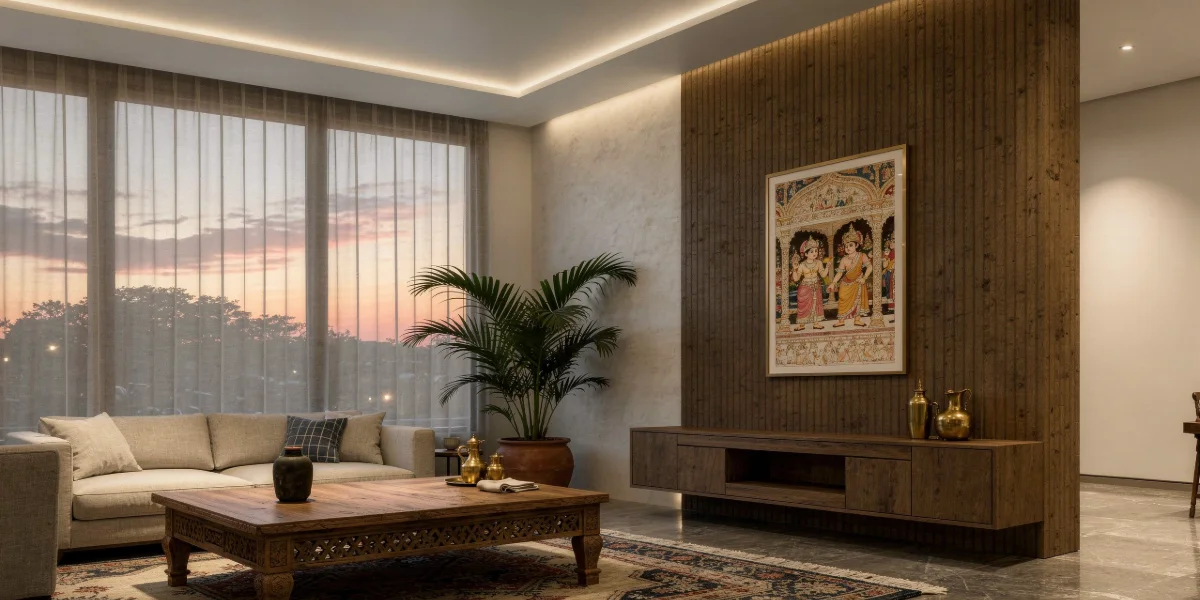
Profile Light Design: Where the Line Goes
Most ceilings get four boxes of light where one line would have done. The difference between a profile and a cove is the whole decision, and it is made earlier than people expect.
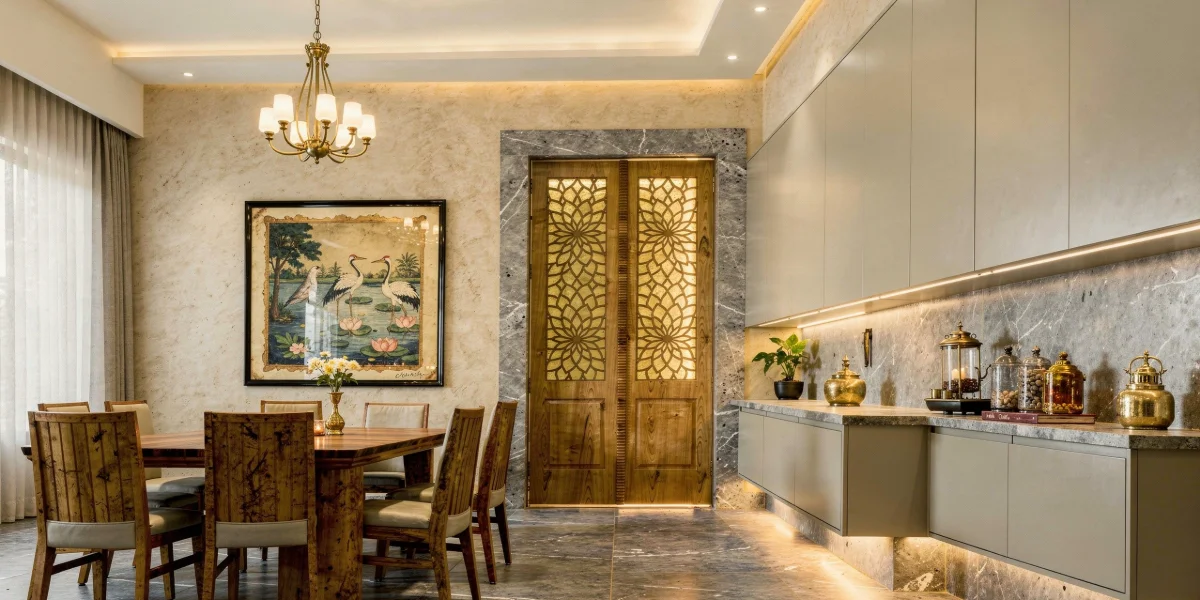
Pooja Room Door Design for Indian Homes
Most Hyderabad flats do not have a pooja room. The door still matters, and what it opens on decides almost everything about how it is made.
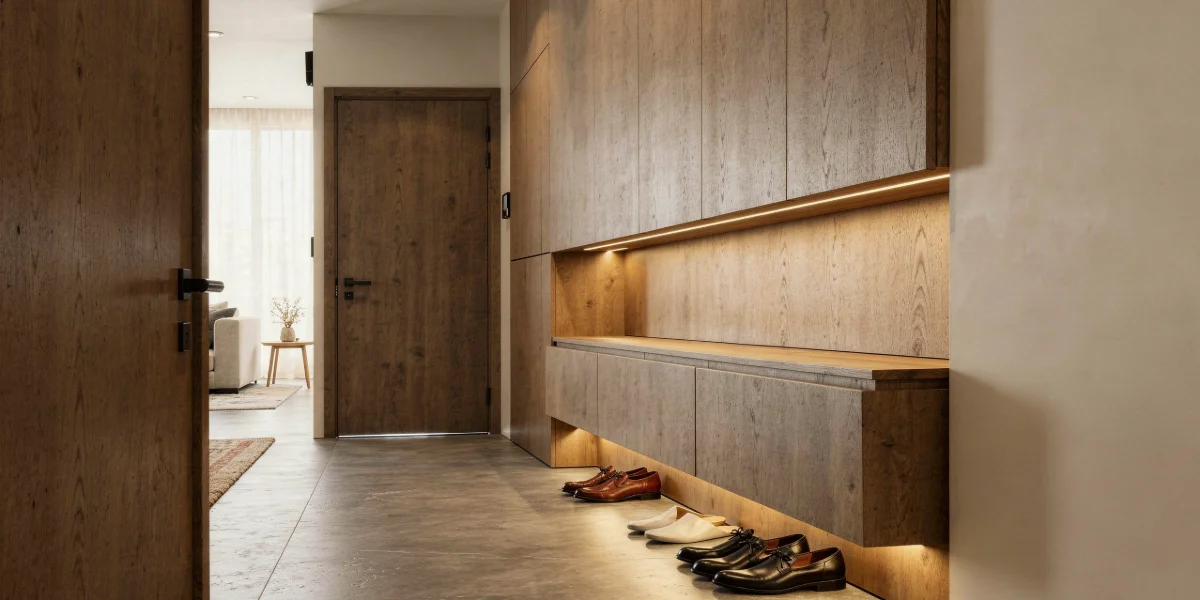
Shoe Rack Design for an Indian Entrance
Count the pairs, clear the door swing, and ventilate the cabinet. A shoe rack design that holds what an Indian household actually takes off at the door.
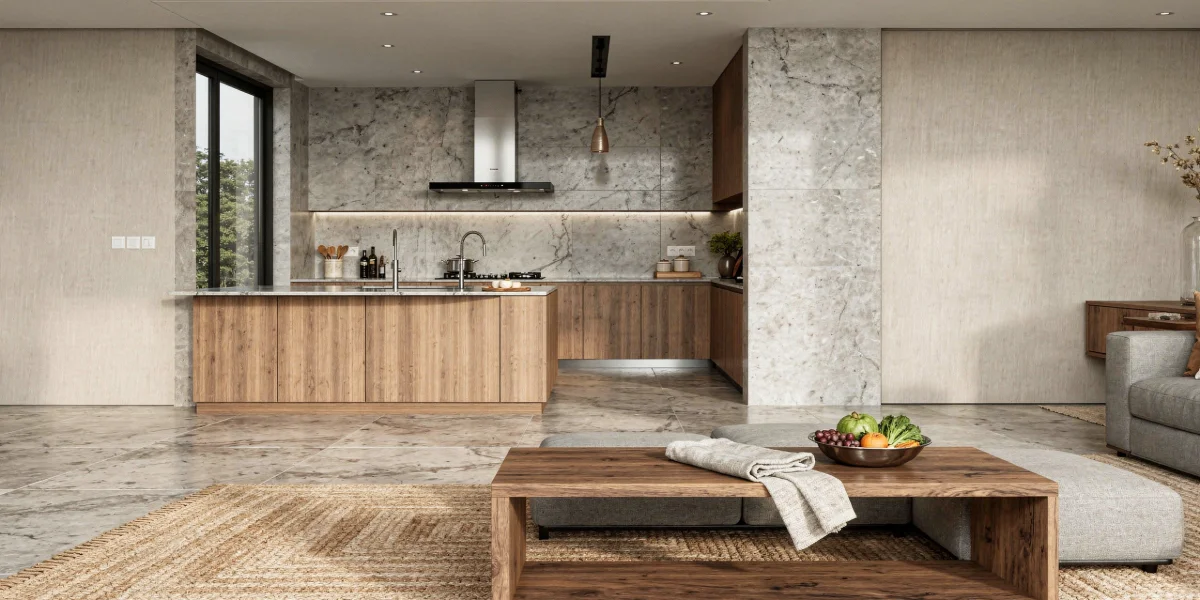
Open Kitchen Design, Seen From the Living Room Sofa
An open kitchen design is a living room decision. What the kitchen has to become once it is always in view, and how to plan extraction, joinery and a screen.
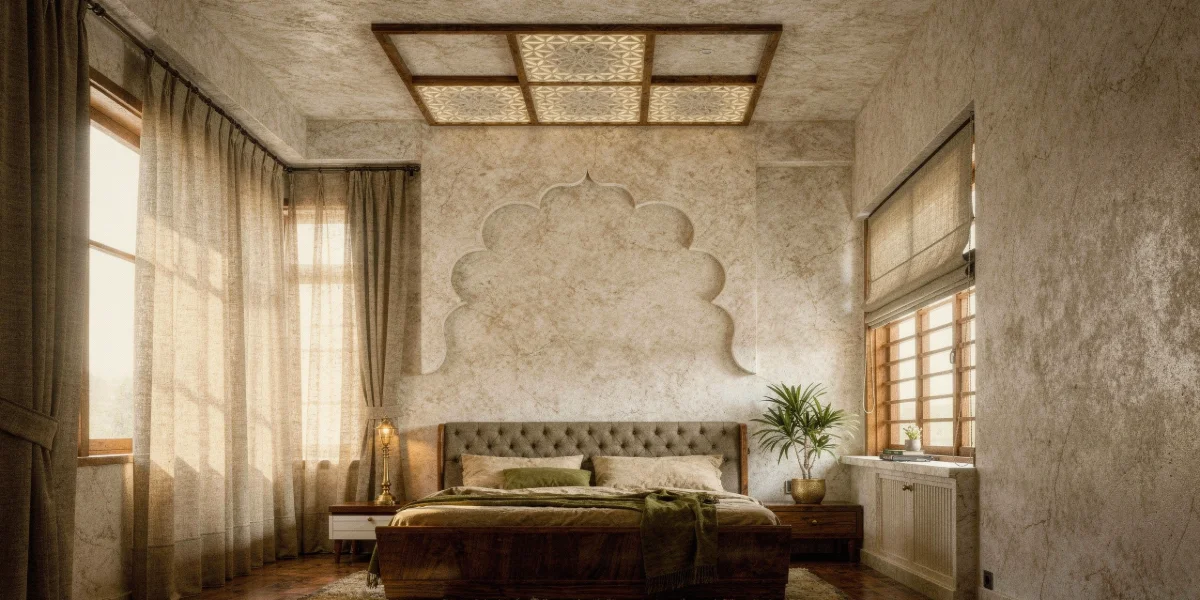
False Ceiling Design for a Bedroom
A bedroom ceiling is the only one in the house you look at lying down. Five treatments that work in a Hyderabad flat, and the three constraints that decide which one you can actually build.
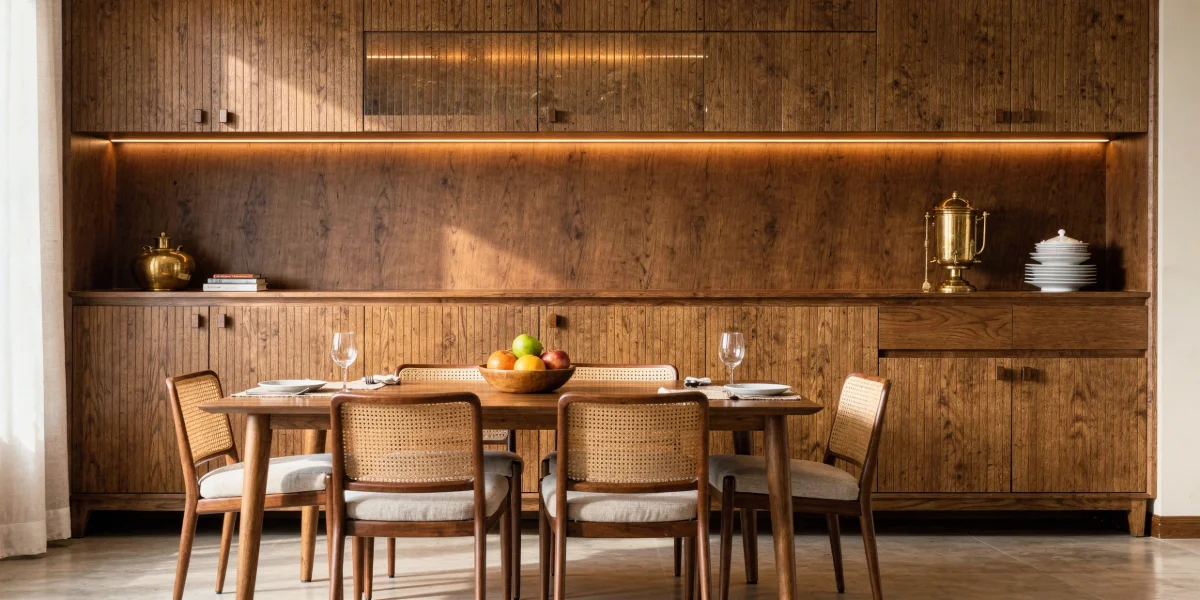
Crockery Unit Design, Built Into the Wall
A crockery unit design holds two different collections. How to plan the everyday and the occasion sets, size it to the room, and build it into the dining wall.
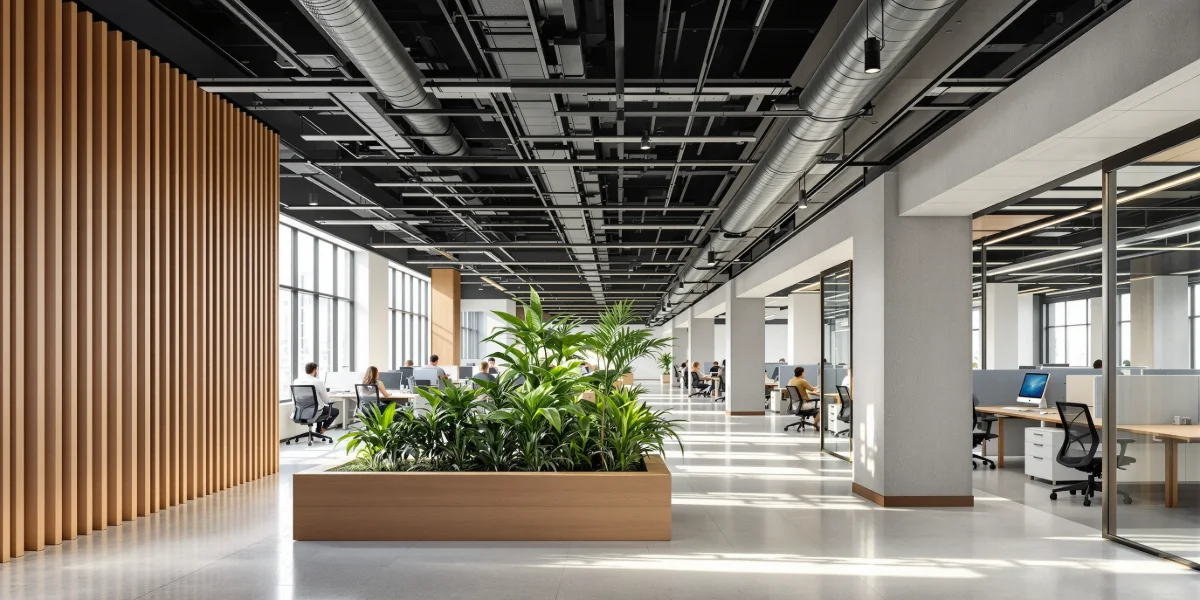
Commercial Interior Design That Holds Up
Good commercial interior design is judged by the people who spend eight to ten hours a day using the designed space. The desk, the places you go when you leave it, a plan drawn around the actual work, and the air, light and noise nobody quotes for.
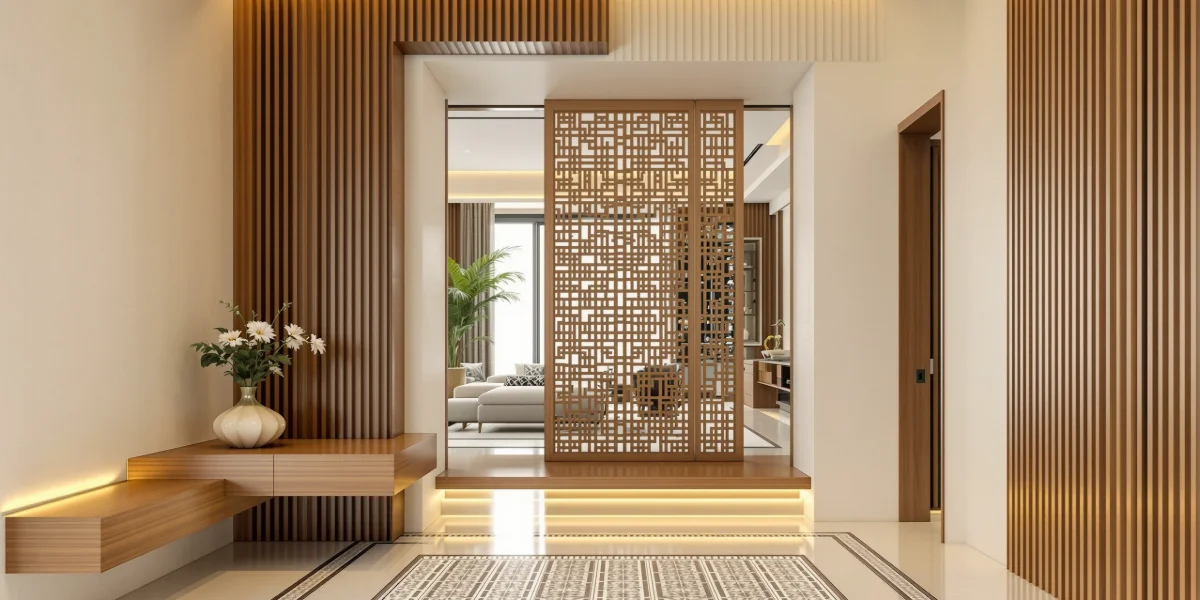
Foyer Design for a Hyderabad Home
A plain guide to foyer design for a Hyderabad flat: the entry wall that carries the first impression, storage that disappears into the joinery, and what to do when the front door opens straight into the living room.
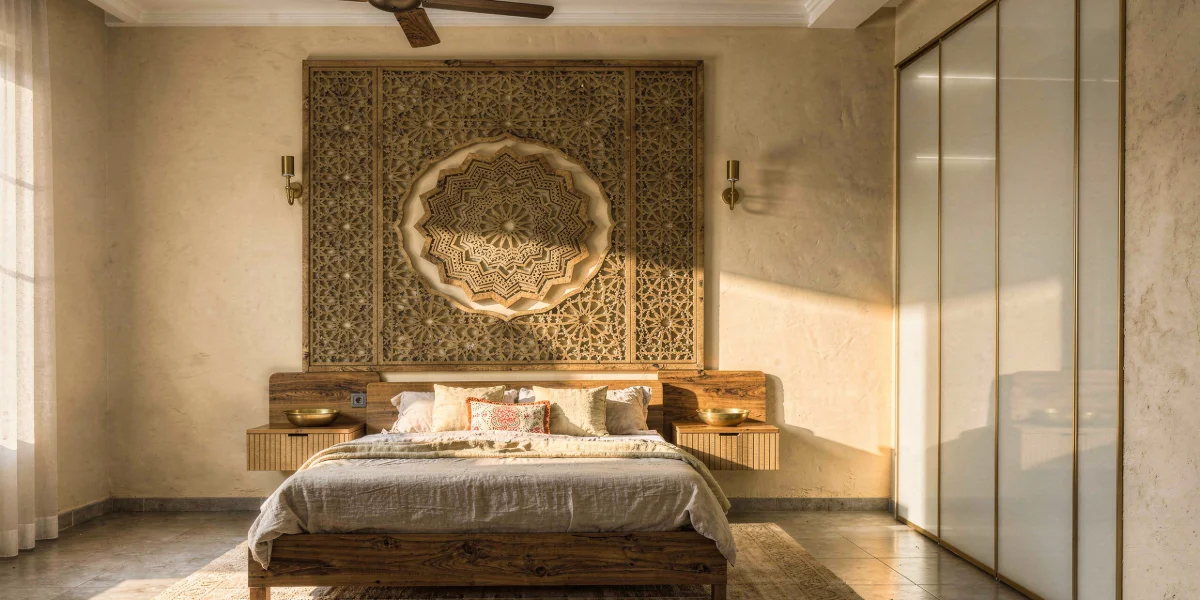
Bedroom Design That Feels Calm
Bedroom design in an Indian home rests on one considered wall rather than a room full of competing decisions, built around a carved headboard, a wardrobe sized to what you actually own, and materials that age instead of wearing out.
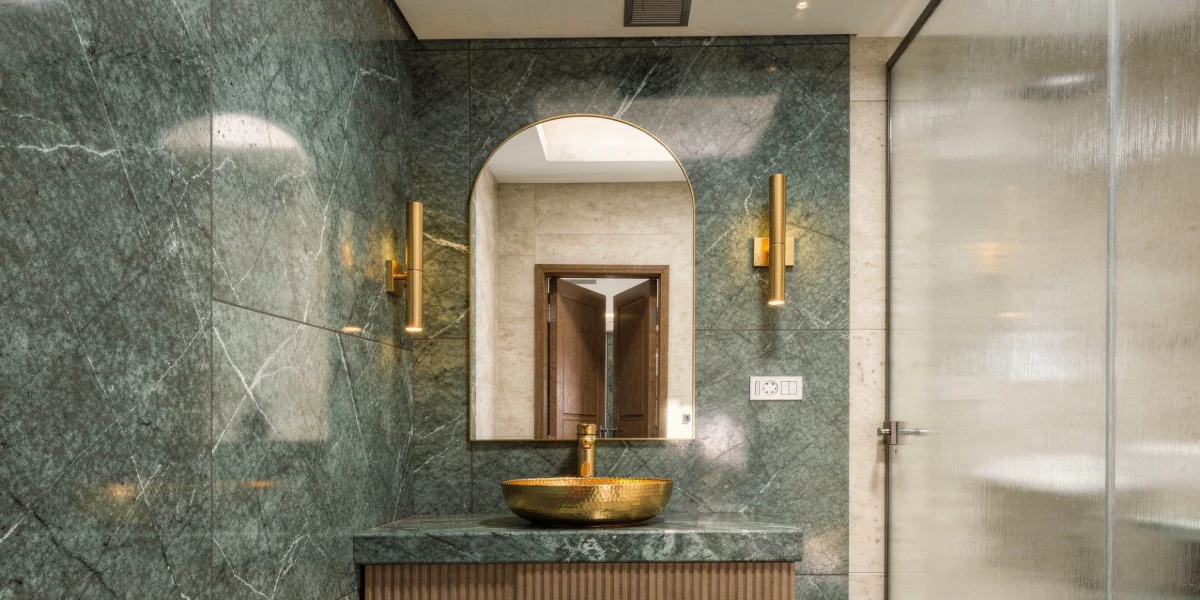
Bathroom Design for a Compact Flat
Bathroom design in a compact Indian flat starts with the drain, gas and duct positions the builder has already fixed, then works outward to materials that survive daily steam and a vanity sized to the corner you actually have.
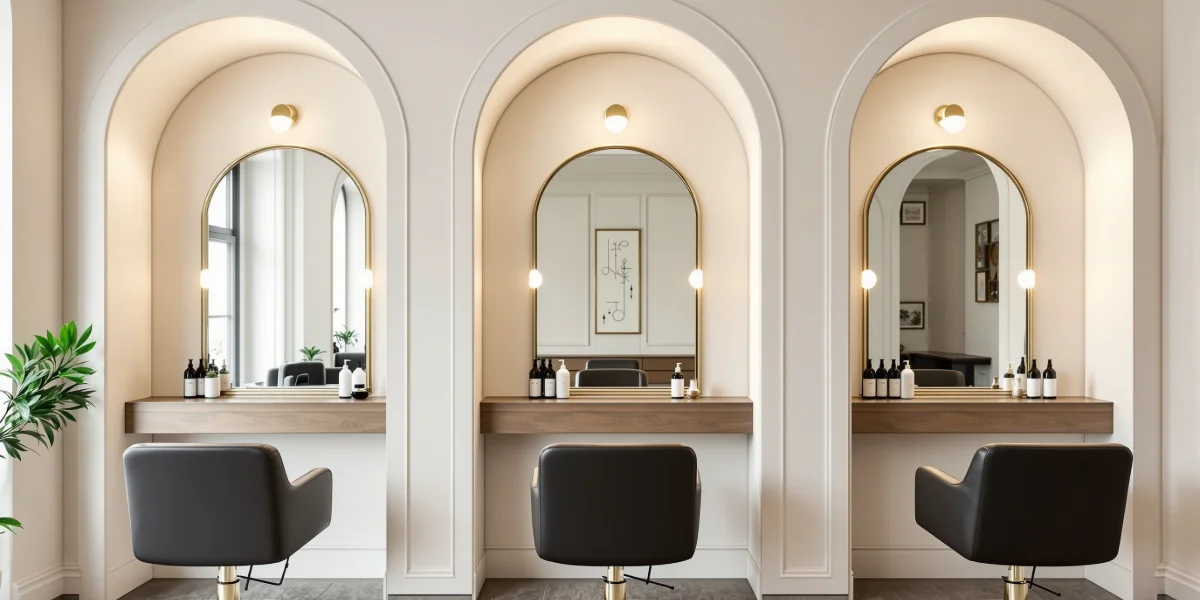
Boutique Salon Interior Design in Hyderabad
A guide to salon interior design for a boutique business in Hyderabad: styling stations, reception, one colour moment, and how to zone a small salon so it still feels premium.
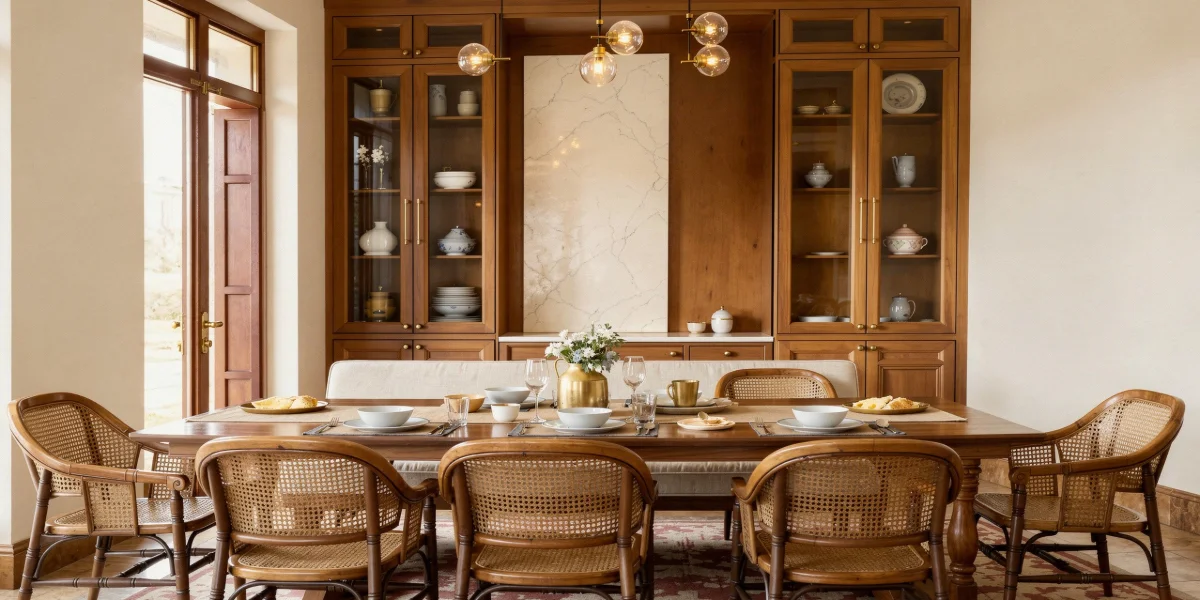
Dining Room Design for a Hyderabad Home
A plain guide to dining room design for a Hyderabad home: zoning a combined living-dining space, getting table size and clearance right, and fitting a proper dining room into a small flat.
Showing 12 of 62 posts